AI Architect
37 articles on AI Architect.
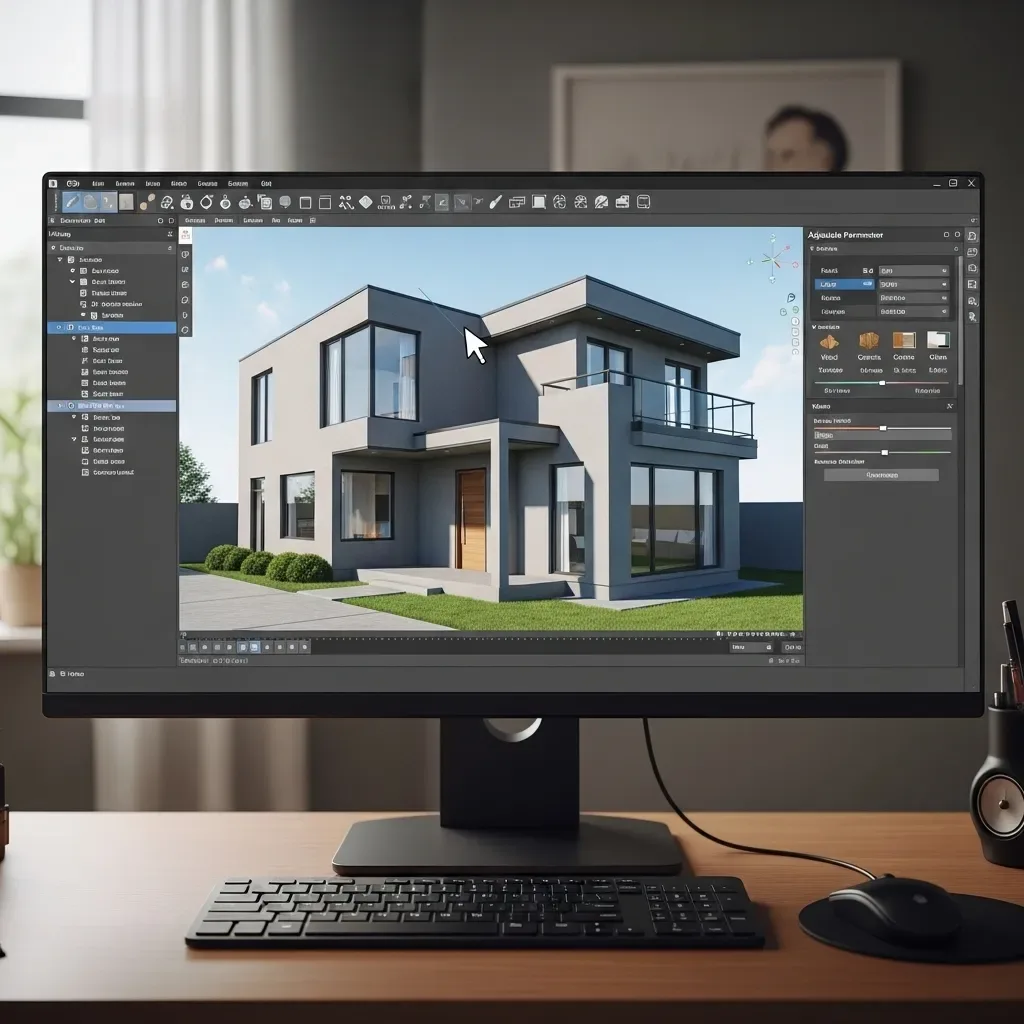
3D Home Design Software for Multi-Style Experimentation: Choose the Right Look Before Building
Choosing the wrong home style is the most difficult and expensive mistake to correct after construction. HappySmart AI Architect offers a 2,000+ Style Palette, side-by-side Comparative View, and AI Style Recommendation to help homeowners discover their ideal design before committing a single baht to construction.
read ↗
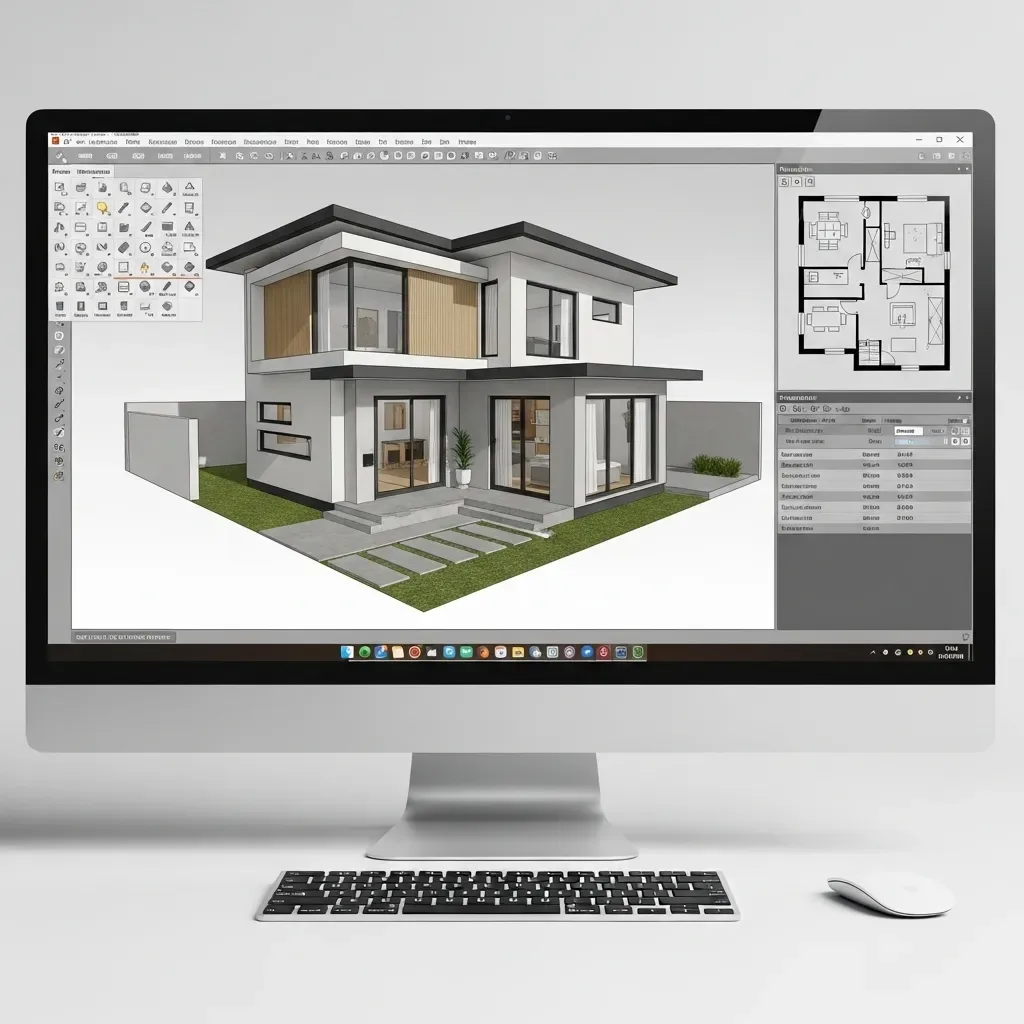
3D Home Design Software for Living Space Analysis: Organizing Home Functions to Match Real-World Use
Poorly planned living spaces turn expensive square meters into dead zones. HappySmart AI Architect analyzes Space Utilization and Functional Zoning to ensure every square meter of your home delivers maximum value and daily usability.
read ↗
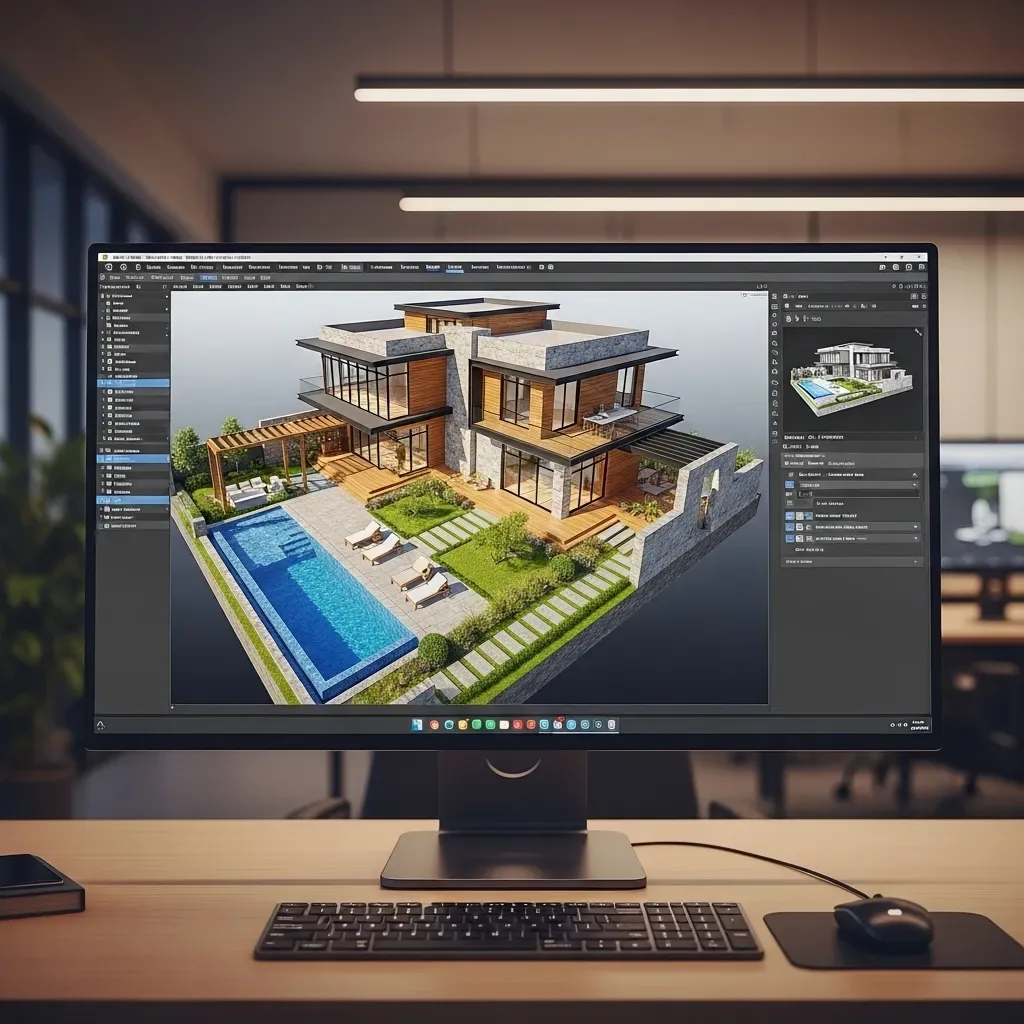
3D Home Design Software for Beginners: Start Planning Your Dream Home Without Any Prior Experience
No architecture background needed. HappySmart AI Architect is built for everyday homeowners who want to actively participate in designing their own home — with an intuitive interface and an AI that guides every step of the process.
read ↗
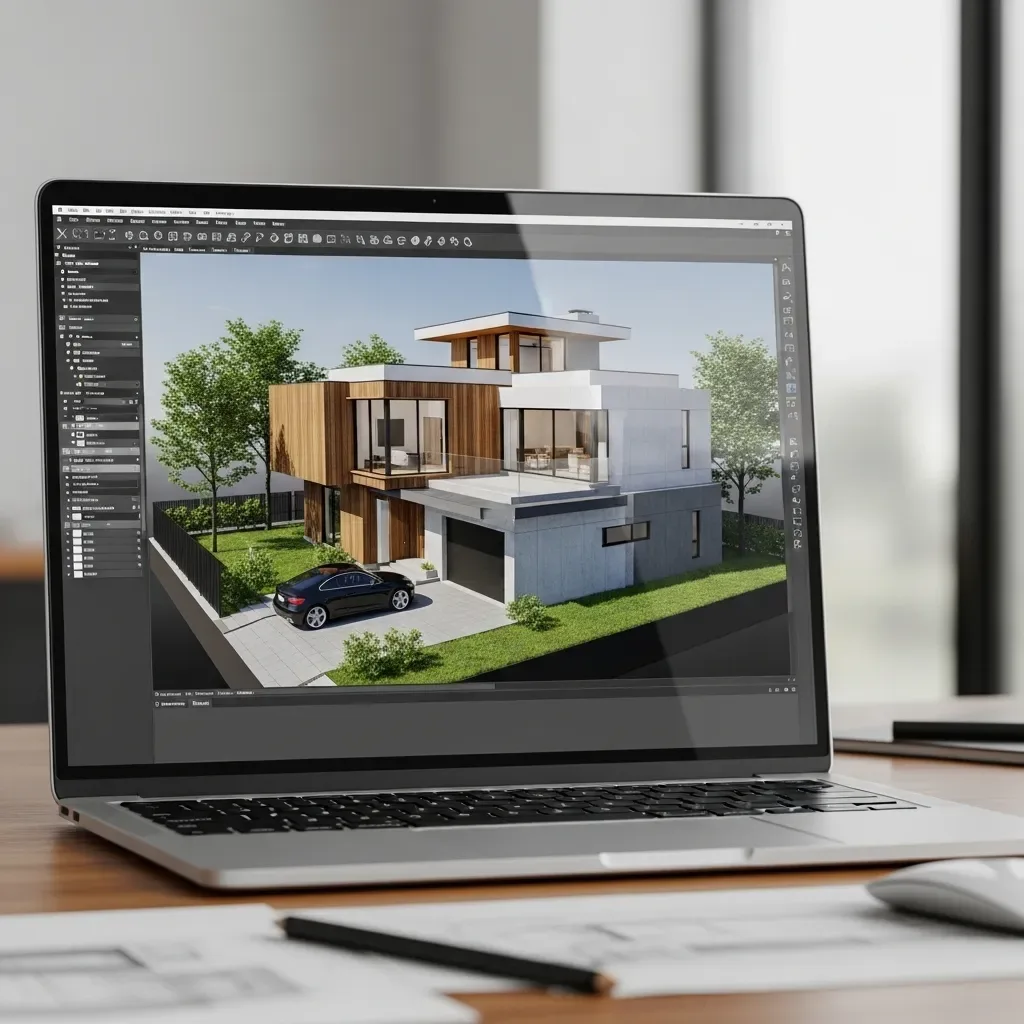
How 3D Home Models Simulate Lighting and Interior Atmosphere Before Construction Begins
Natural light and interior atmosphere directly affect residential wellbeing. HappySmart AI Architect simulates Bangkok sun path, shadow studies across all daylight hours, and material reflectance to perfect lighting design before a single wall is built.
read ↗
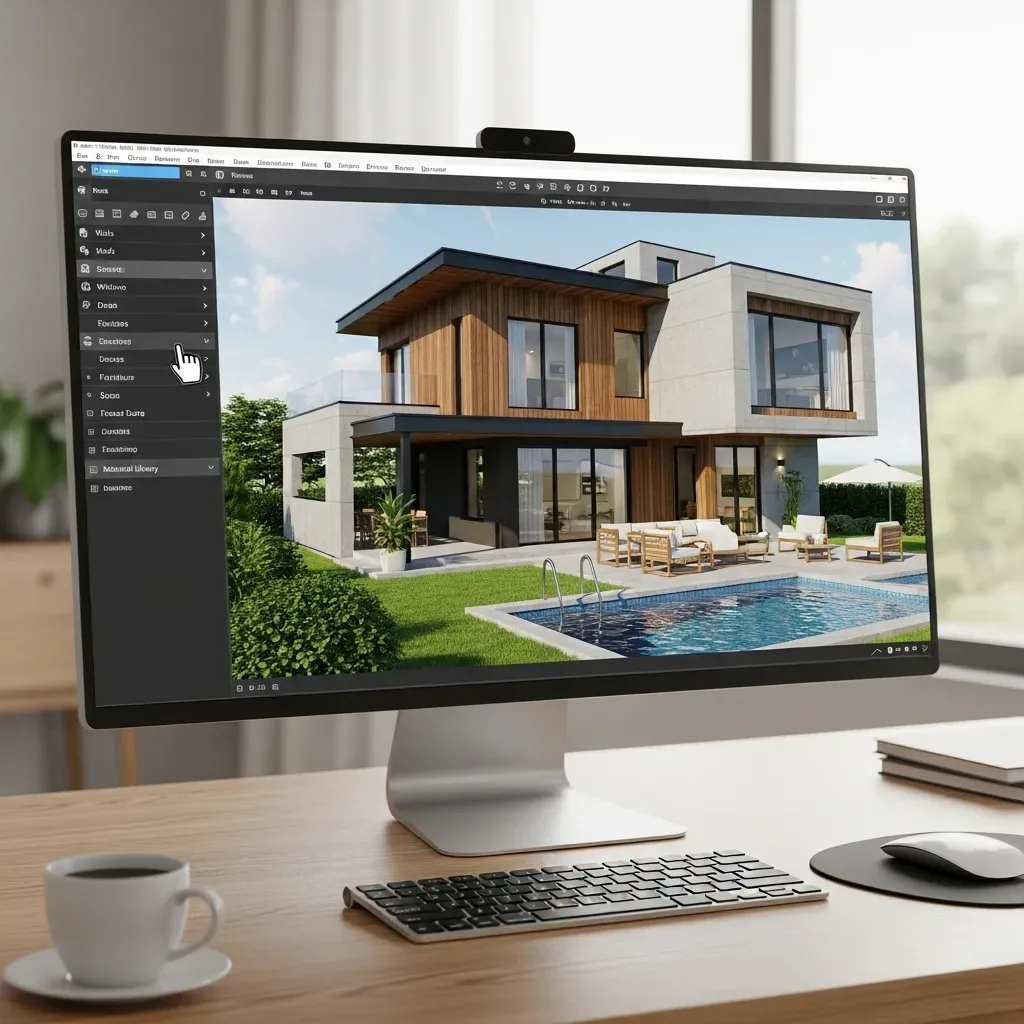
3D Home Design Software for Planning Interior Spaces That Are Both Beautiful and Functional
HappySmart AI Architect enables homeowners to simulate space flow, optimize furniture placement, and test room proportions in 3D before committing to construction — eliminating costly interior planning mistakes.
read ↗
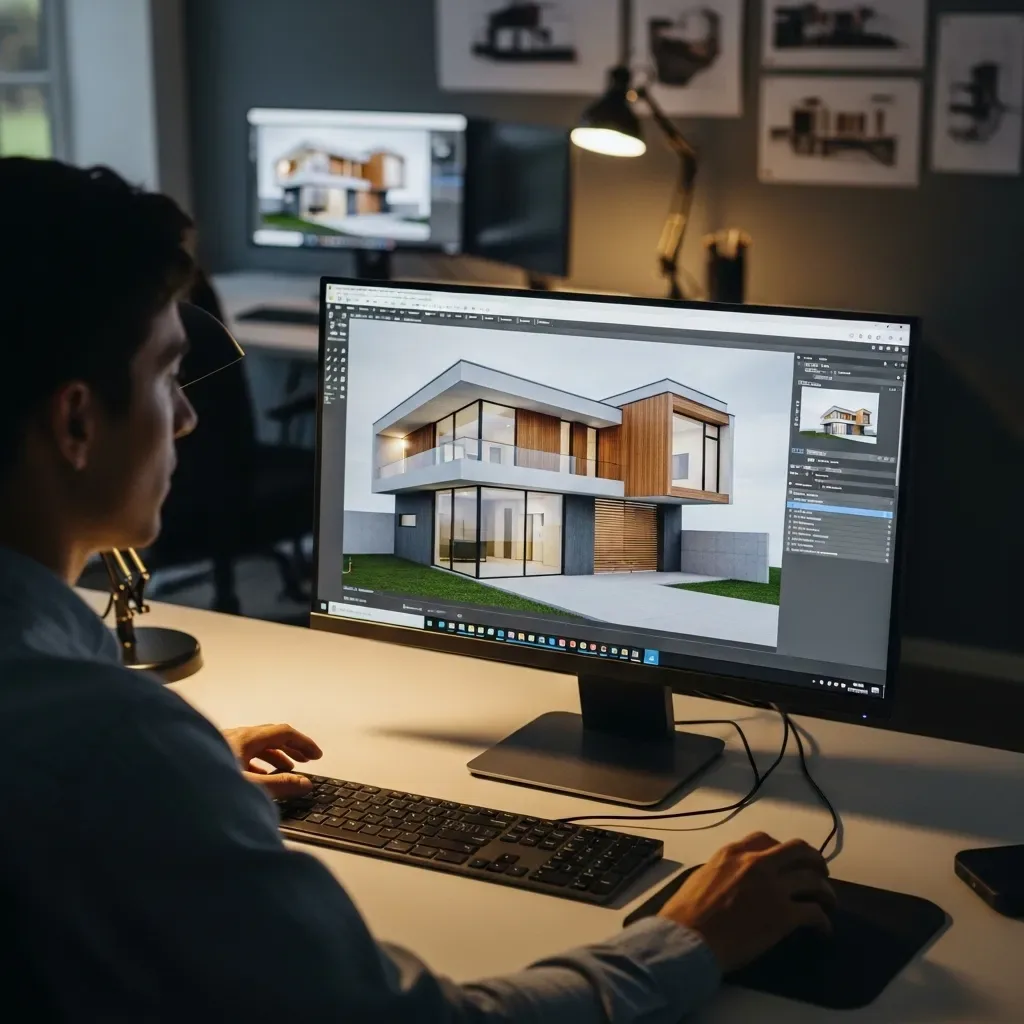
3D Home Design Modeling to Reduce Errors and Control Budget Before Breaking Ground
Construction budget overruns almost always originate from incomplete drawings. HappySmart AI Architect links 3D models to an automatic Cost Estimator, giving homeowners real figures and design revisions before any money is committed to ground.
read ↗
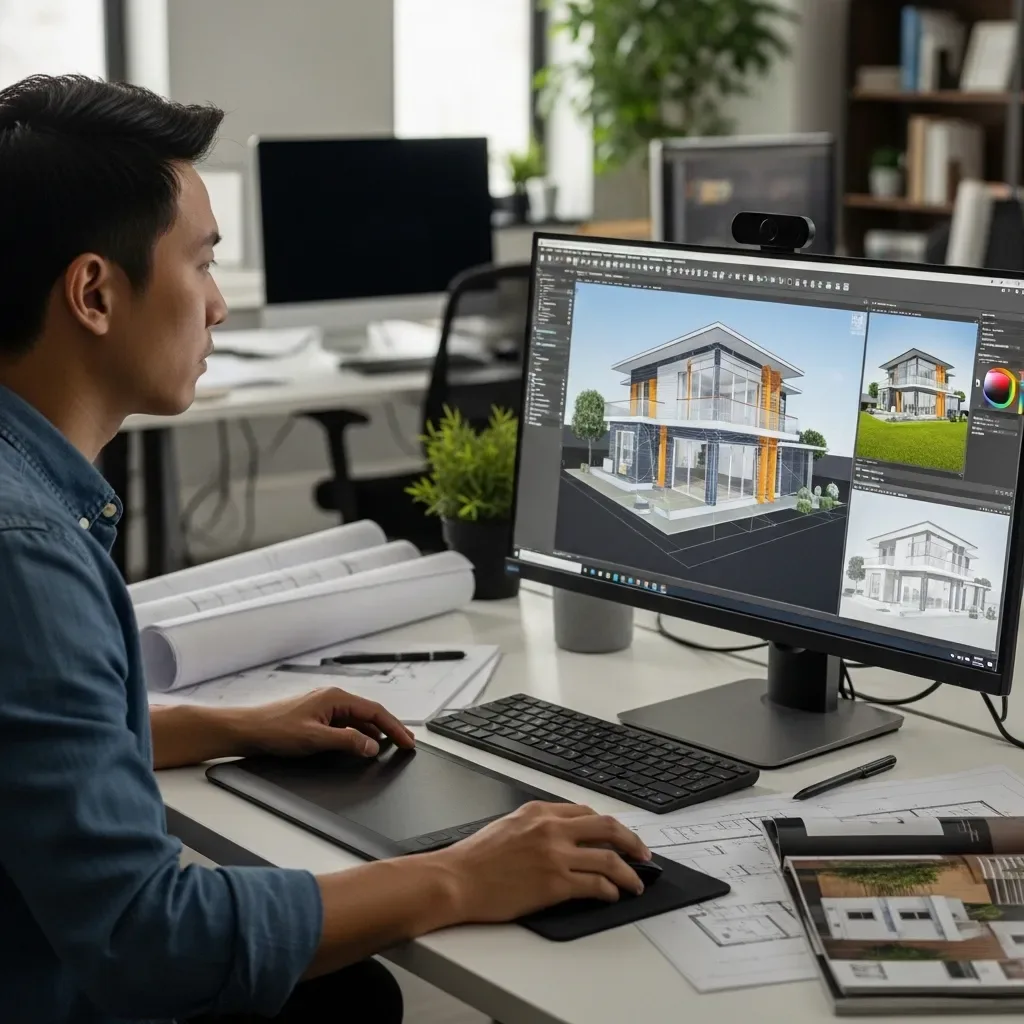
3D Home Design Software for Effective Collaboration Between Architects and Contractors
Poor communication between designers and contractors is the leading cause of costly rework and budget overruns. HappySmart AI Architect solves this with BIM-ready models and auto-generated Shop Drawings that construction teams can act on immediately.
read ↗
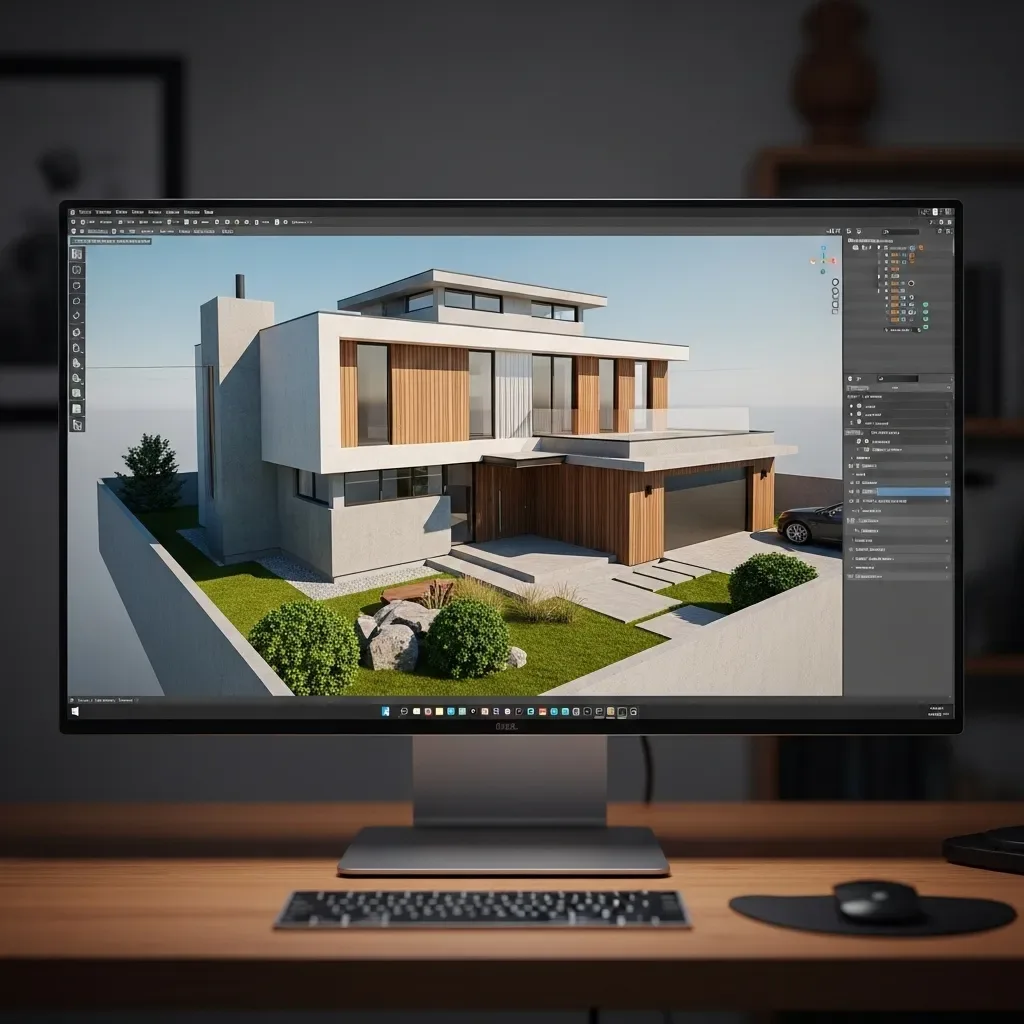
3D House Modelling: The Essential Tool for Planning a Home Around Your Lifestyle
3D house modelling in 2026 goes beyond visual form — it plans how each space actually functions for your real life, from home-office corners to children’s rooms and elderly-accessible areas.
read ↗
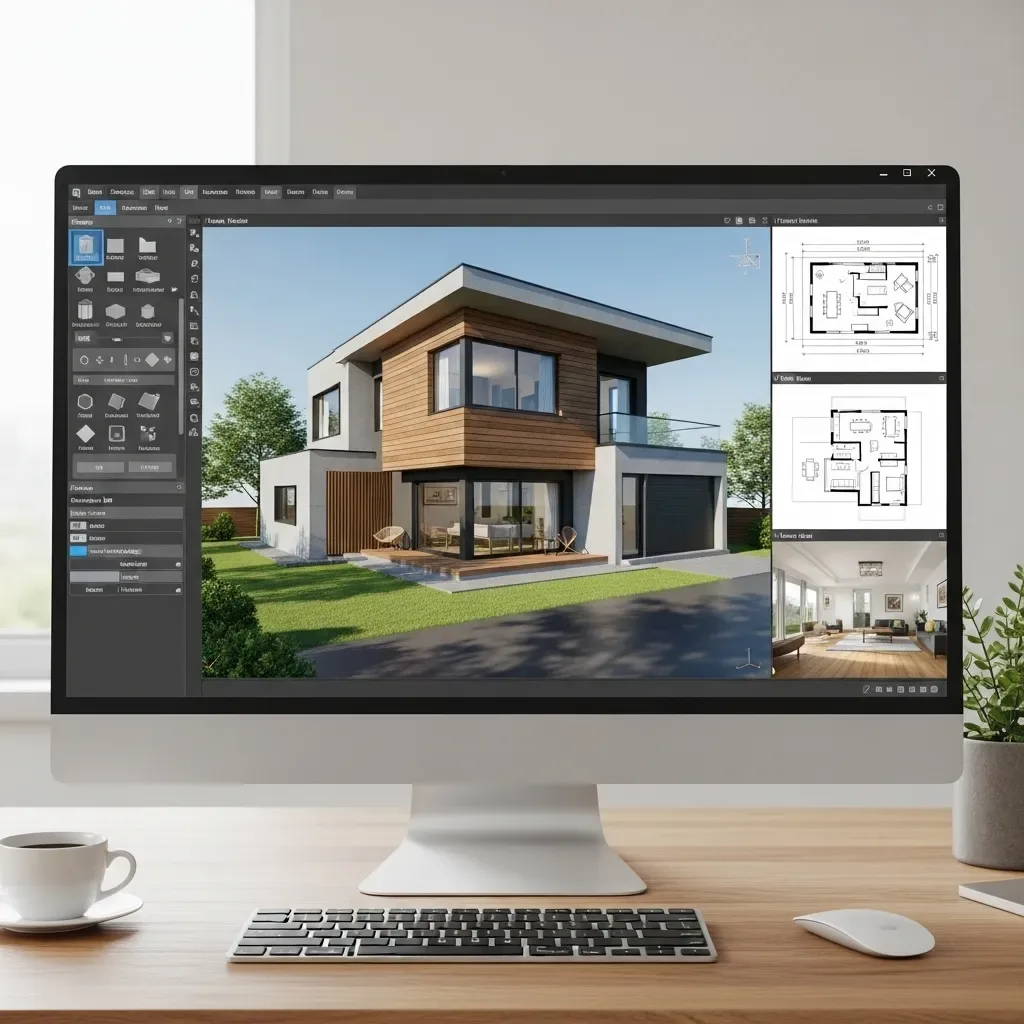
3D Design Software and Pre-Construction Space Simulation for More Accurate Decisions
Pre-construction 3D space simulation lets homeowners evaluate proportions, circulation, and privacy at 1:1 scale before signing the construction contract, reducing change orders and hidden costs.
read ↗
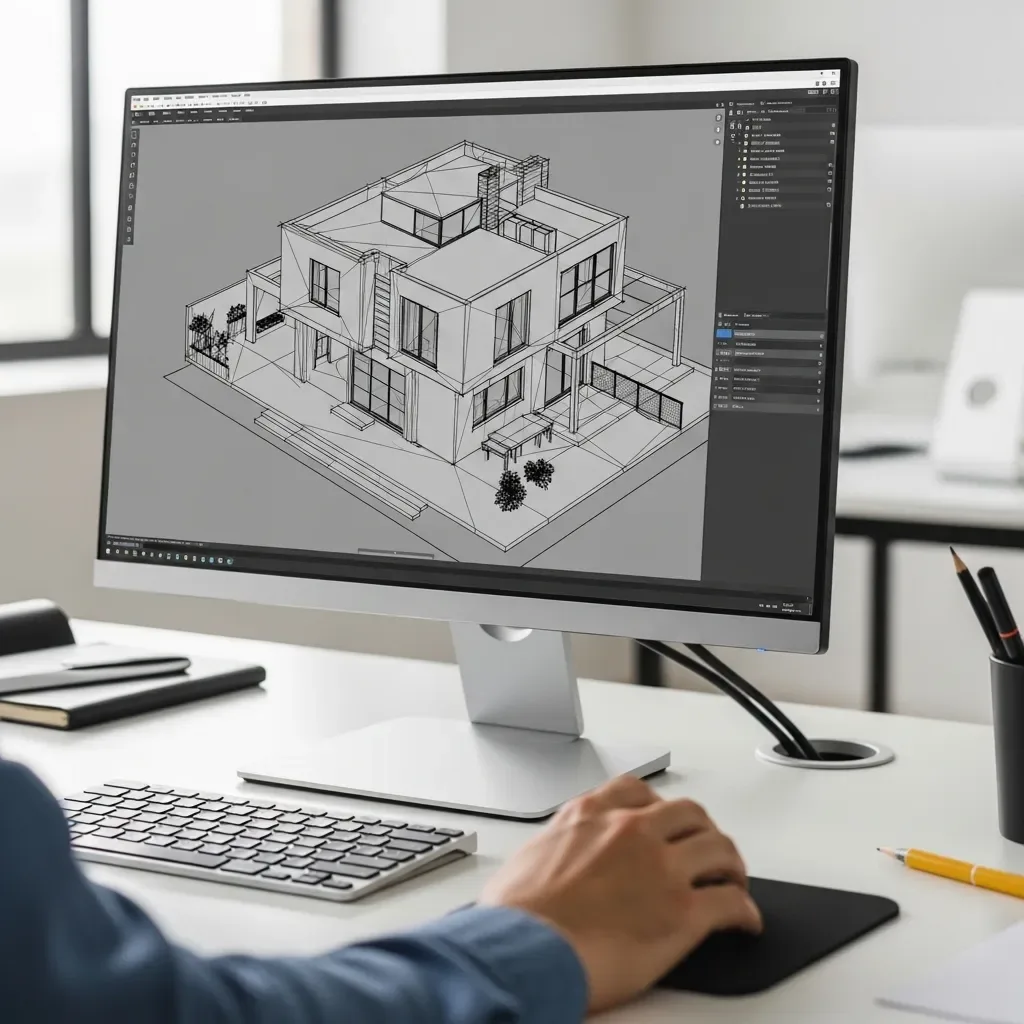
Modern Home Design with 3D Software: Beautiful, Energy-Efficient and Practical
Modern 3D home design software integrates passive design and sun-path simulation into AI Architect, enabling homes that are beautiful, naturally cool, and ready for future energy systems.
read ↗
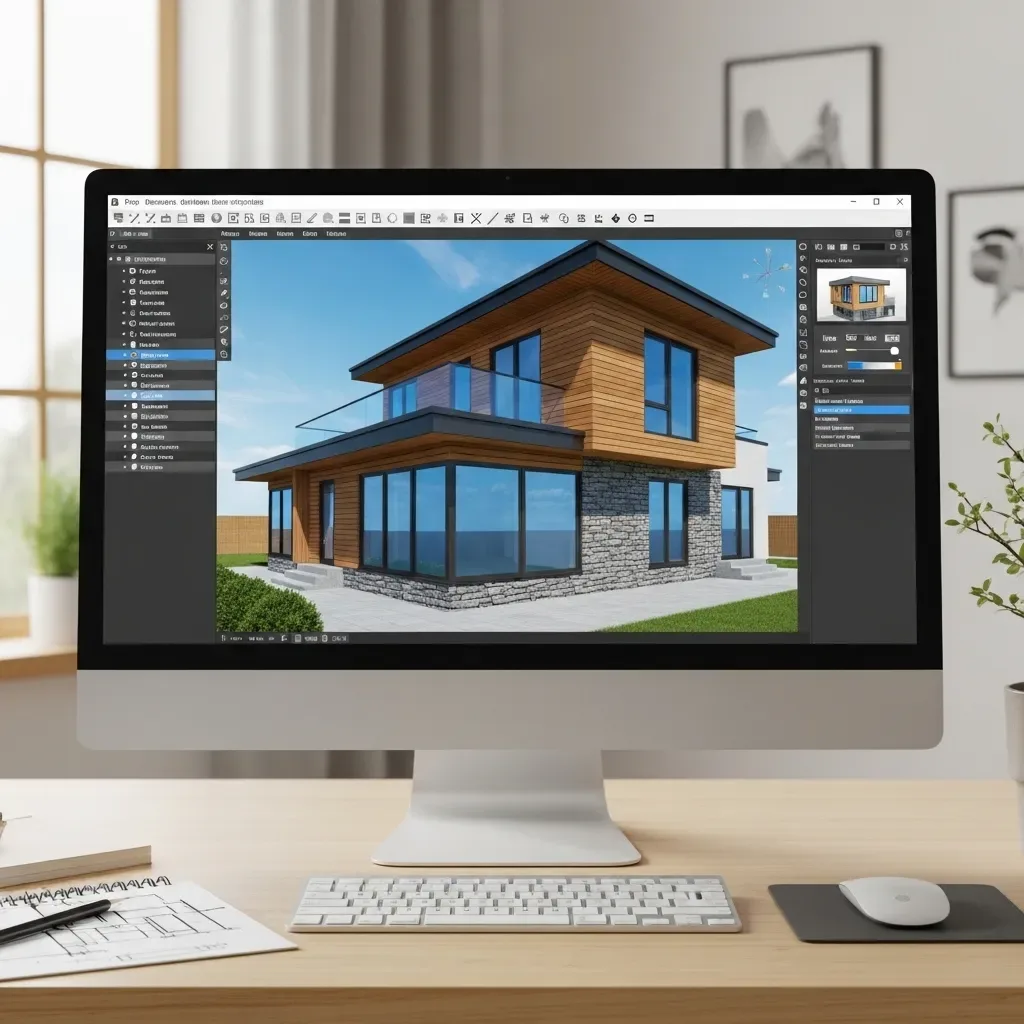
3D House Modelling: Simulating Interior Design in Detail Before Construction Begins
3D house modelling lets owners see every interior detail before breaking ground, reducing costly errors, controlling budget, and giving confidence to choose materials, colours, and lighting.
read ↗
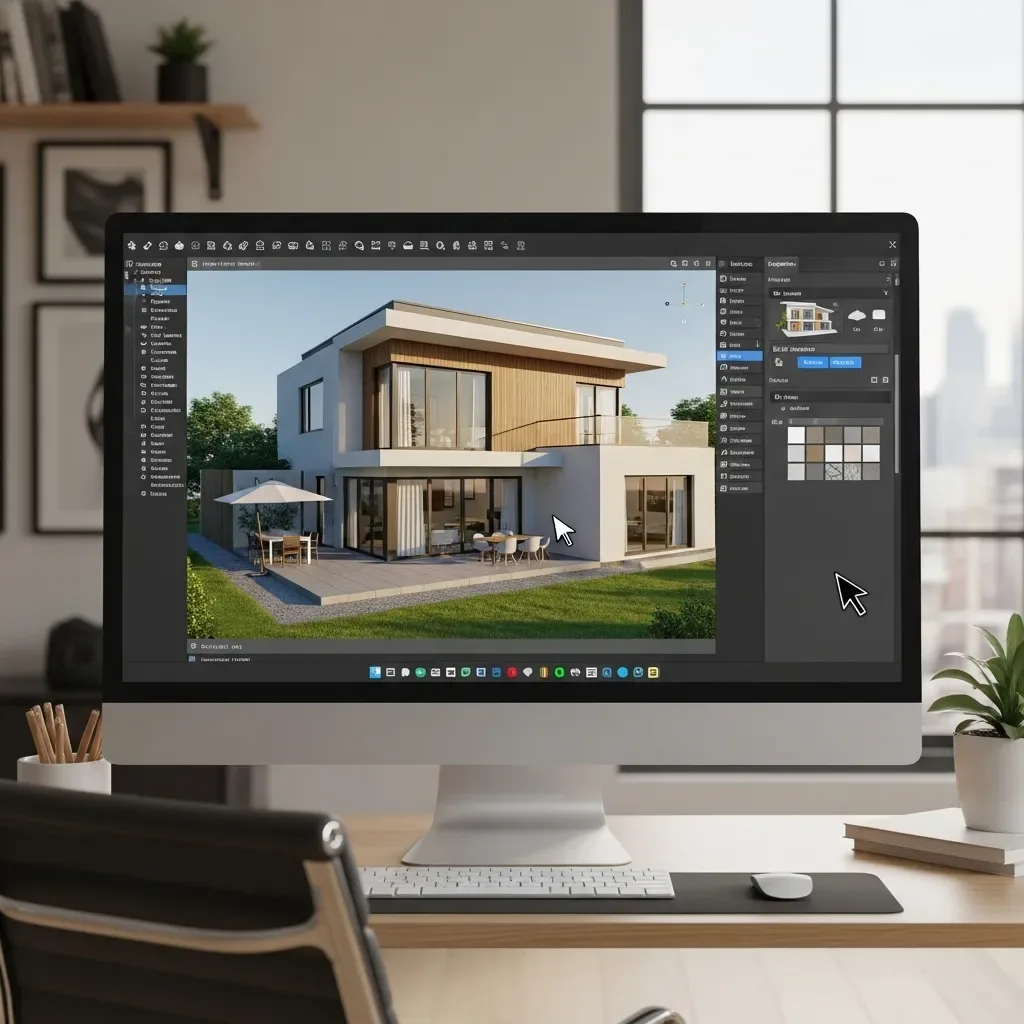
3D House Design Software: The Essential Tool for Beautiful, Practical Home Planning
AI-powered 3D house design software in 2026 generates floorplan options from minimal input, analyses sunlight and wind, and exports BIM files ready for construction teams.
read ↗
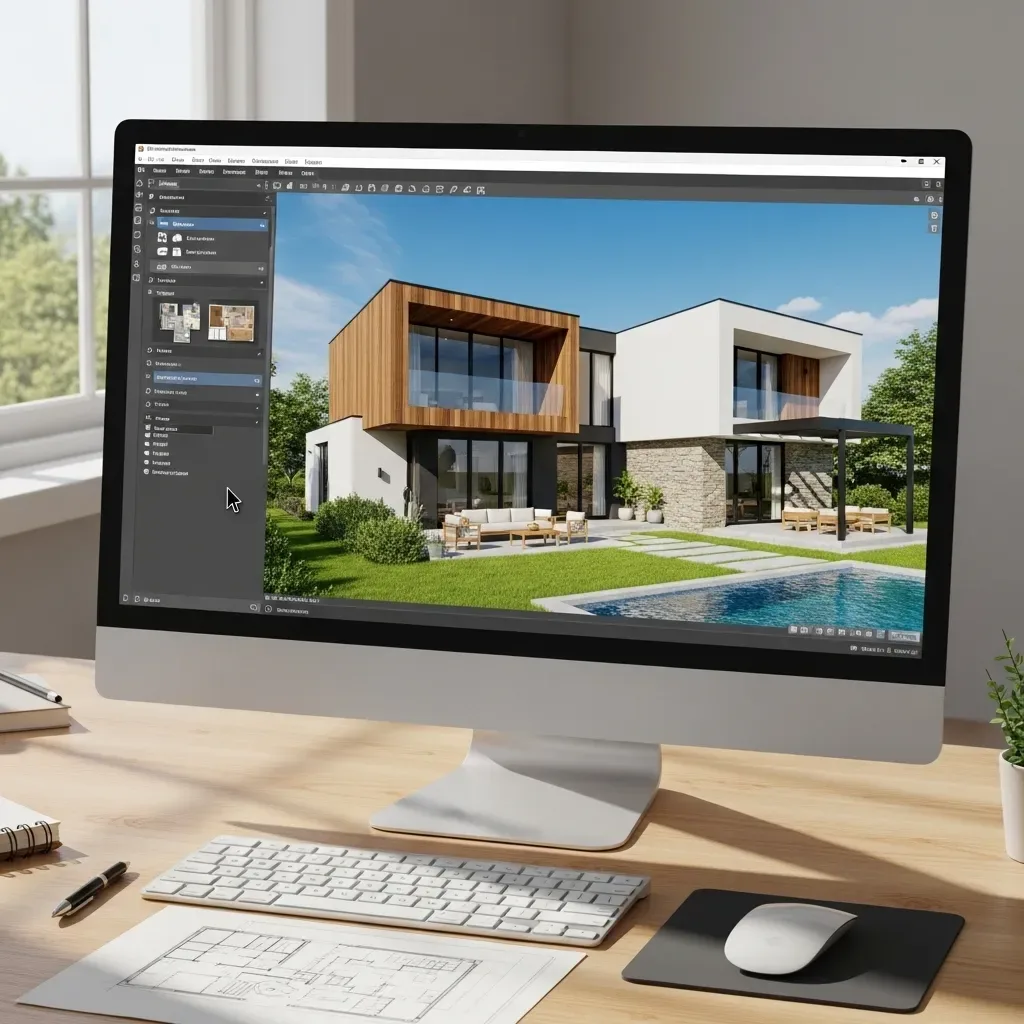
How 3D House Design Programs Create a Realistic Home Preview Before You Commit to Build
3D design programs in 2026 use AI to generate photorealistic renders and VR walkthroughs, letting homeowners tour every corner of their future home before committing to construction.
read ↗