SmartInterior
93 articles on SmartInterior.
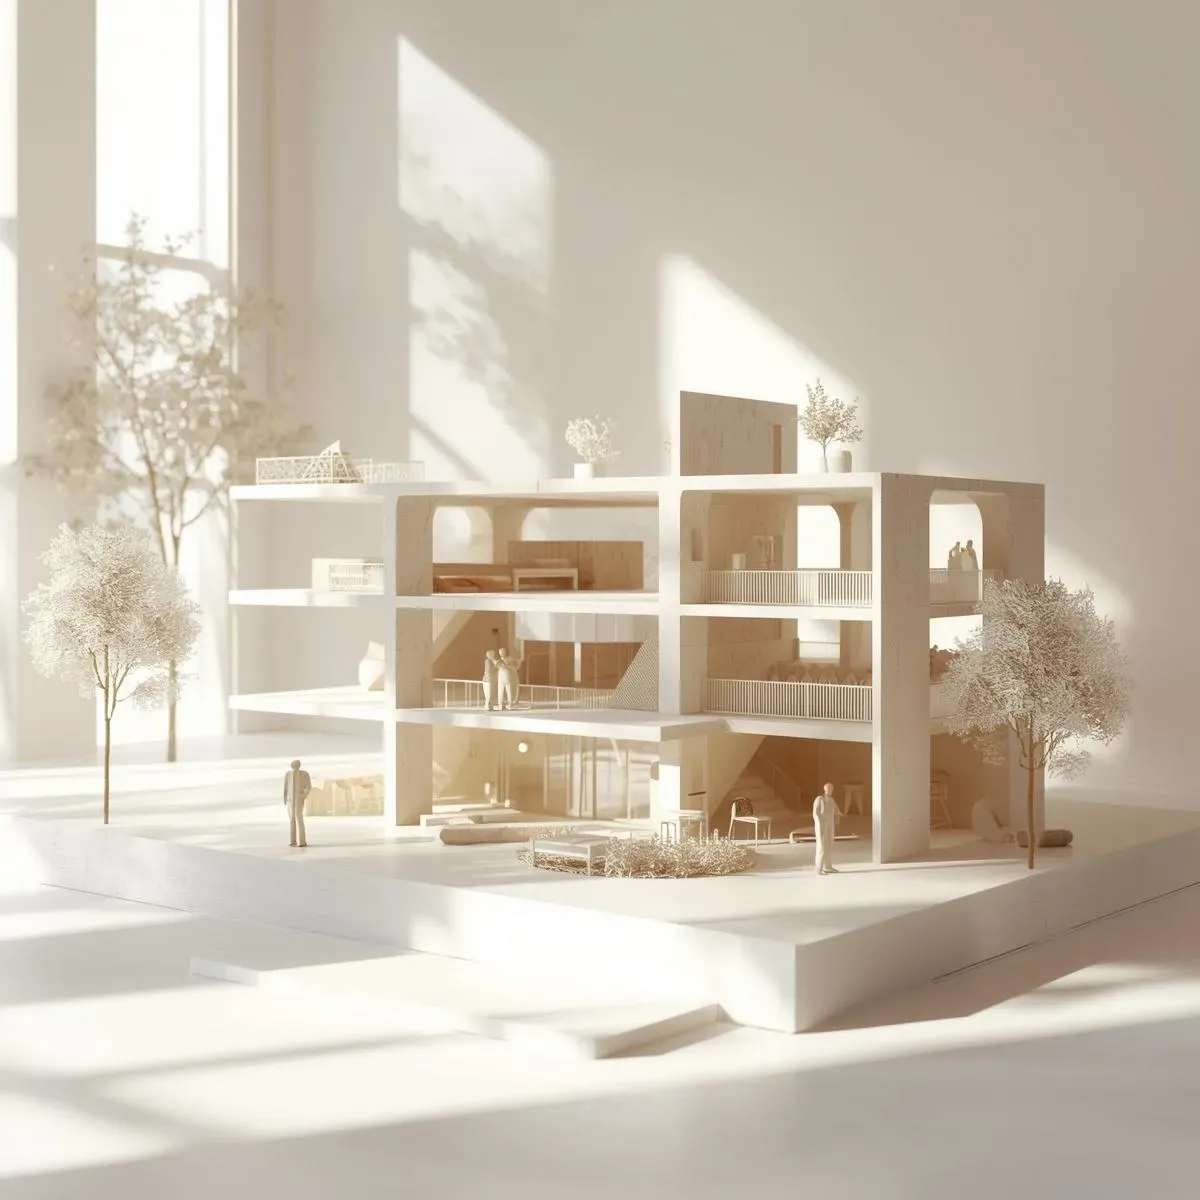
SmartInterior Adaptive Design: Spaces That Learn Occupant Patterns and Reconfigure Over Time
Adaptive SmartInterior combines physical reconfiguration (modular and motorized furniture) with digital learning (algorithms that recognise occupant routines) to create homes that respond to lifestyle changes across the full lifespan of the building.
read ↗
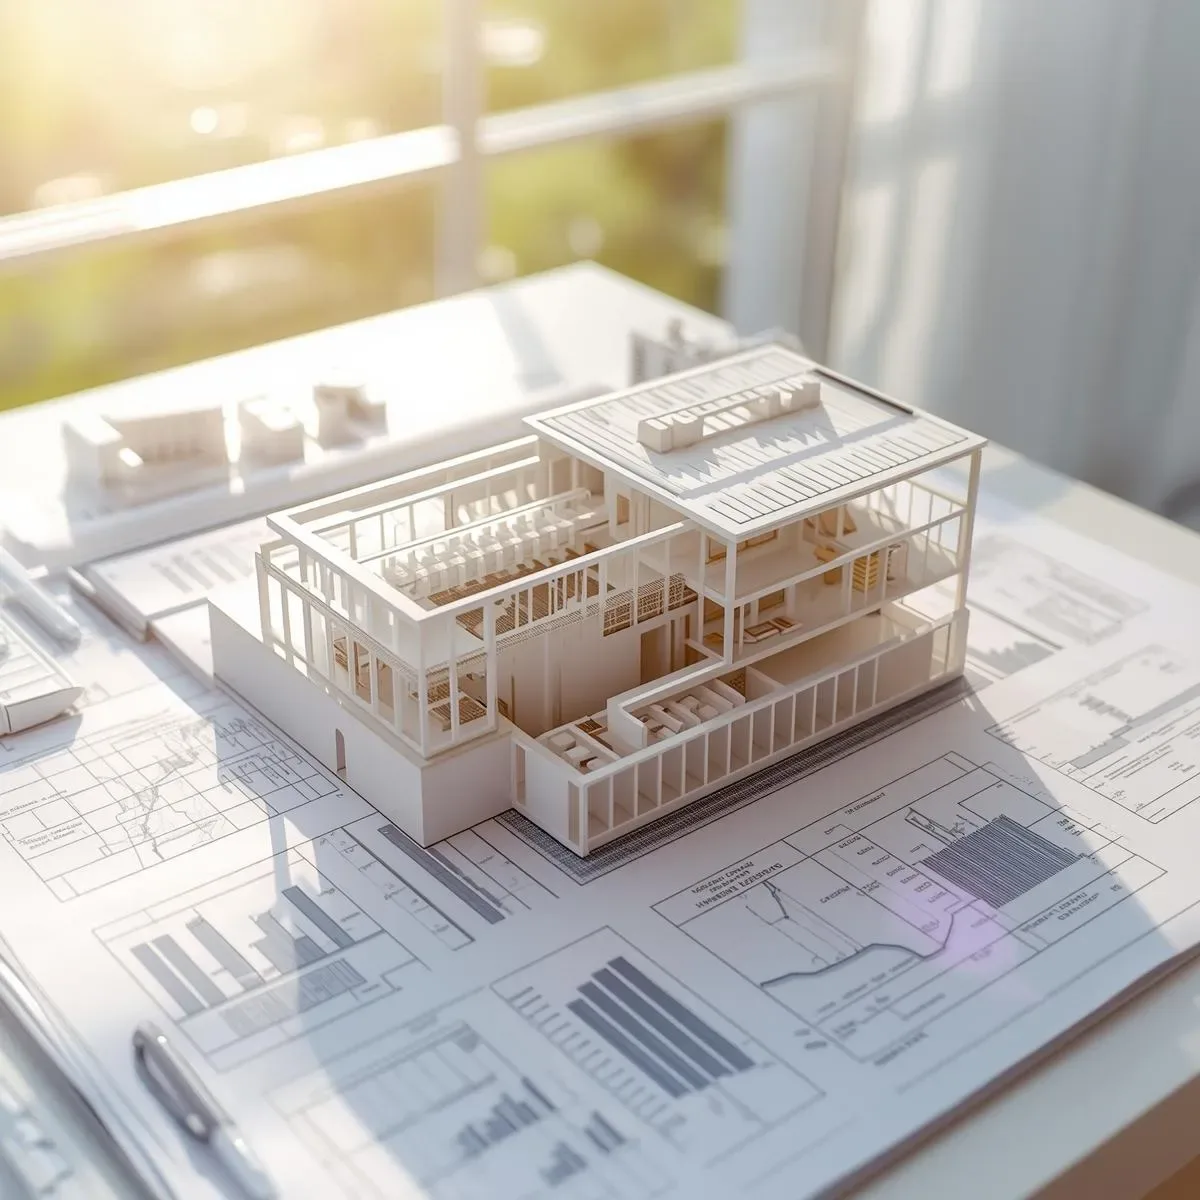
SmartInterior Post-Occupancy Feedback: Using 6–12 Month Living Data to Optimize What the Design Intended
Great SmartInterior does not stop on the day the design is completed — it includes a Post-Occupancy Evaluation process using real data from the first 6–12 months of living, to optimize Smart systems and space use to align more closely with actual life.
read ↗
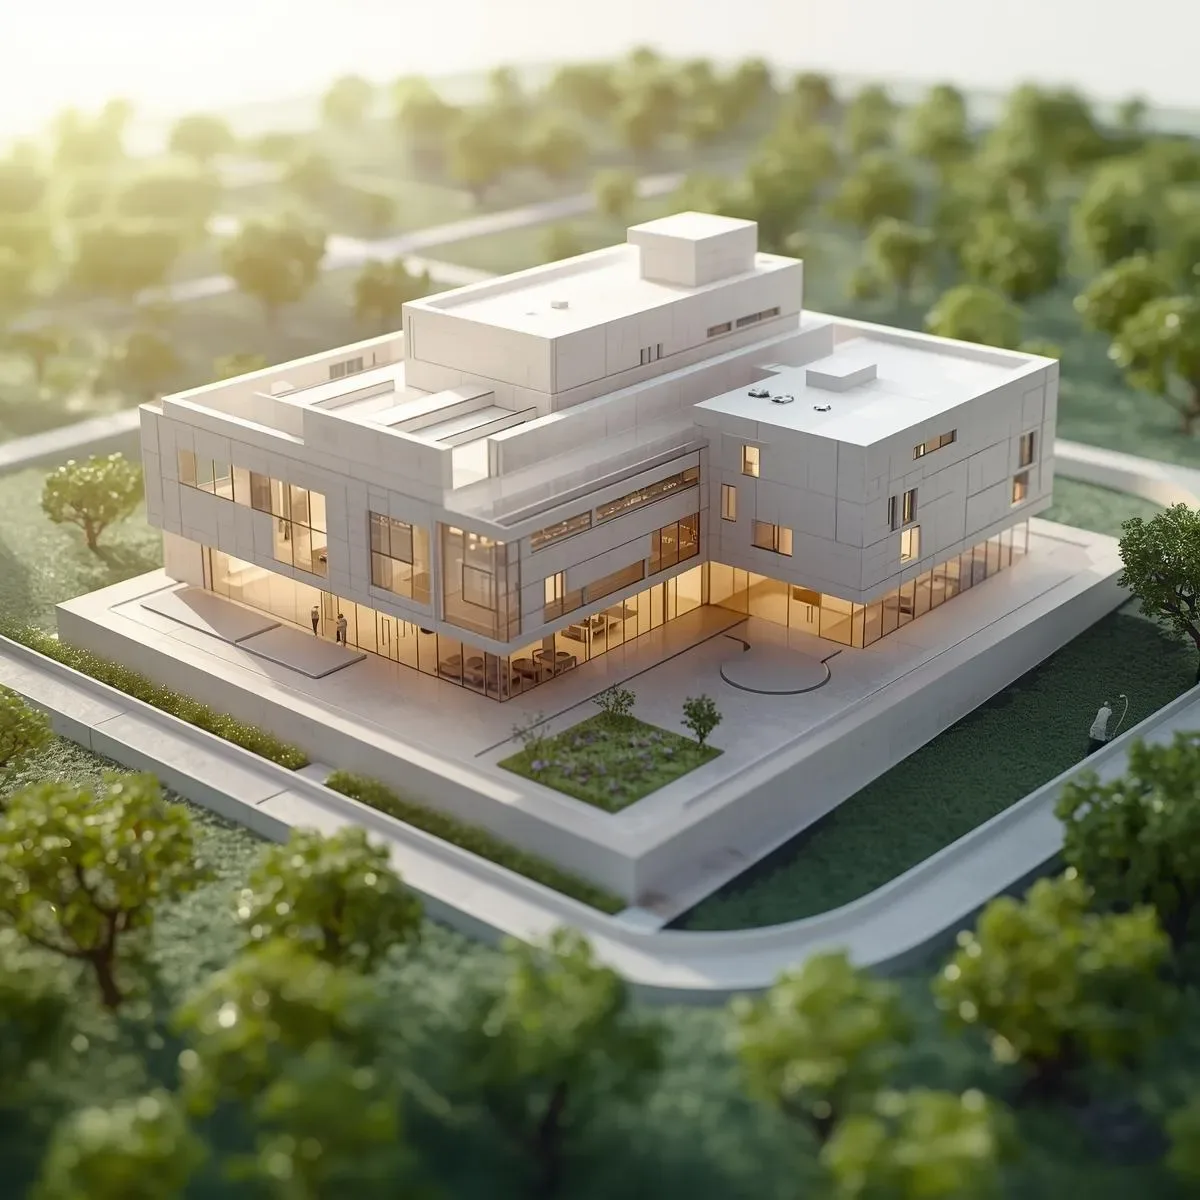
SmartInterior Multi-Generational Home Design: Thai Extended Families, Shared Spaces, and Independent Living Zones
Thai multi-generational homes housing grandparents, parents, and children under one roof require careful zone planning, age-adaptive design, and SmartInterior systems that serve each generation differently — from physical wall panels for elderly residents to app-based control for parents.
read ↗
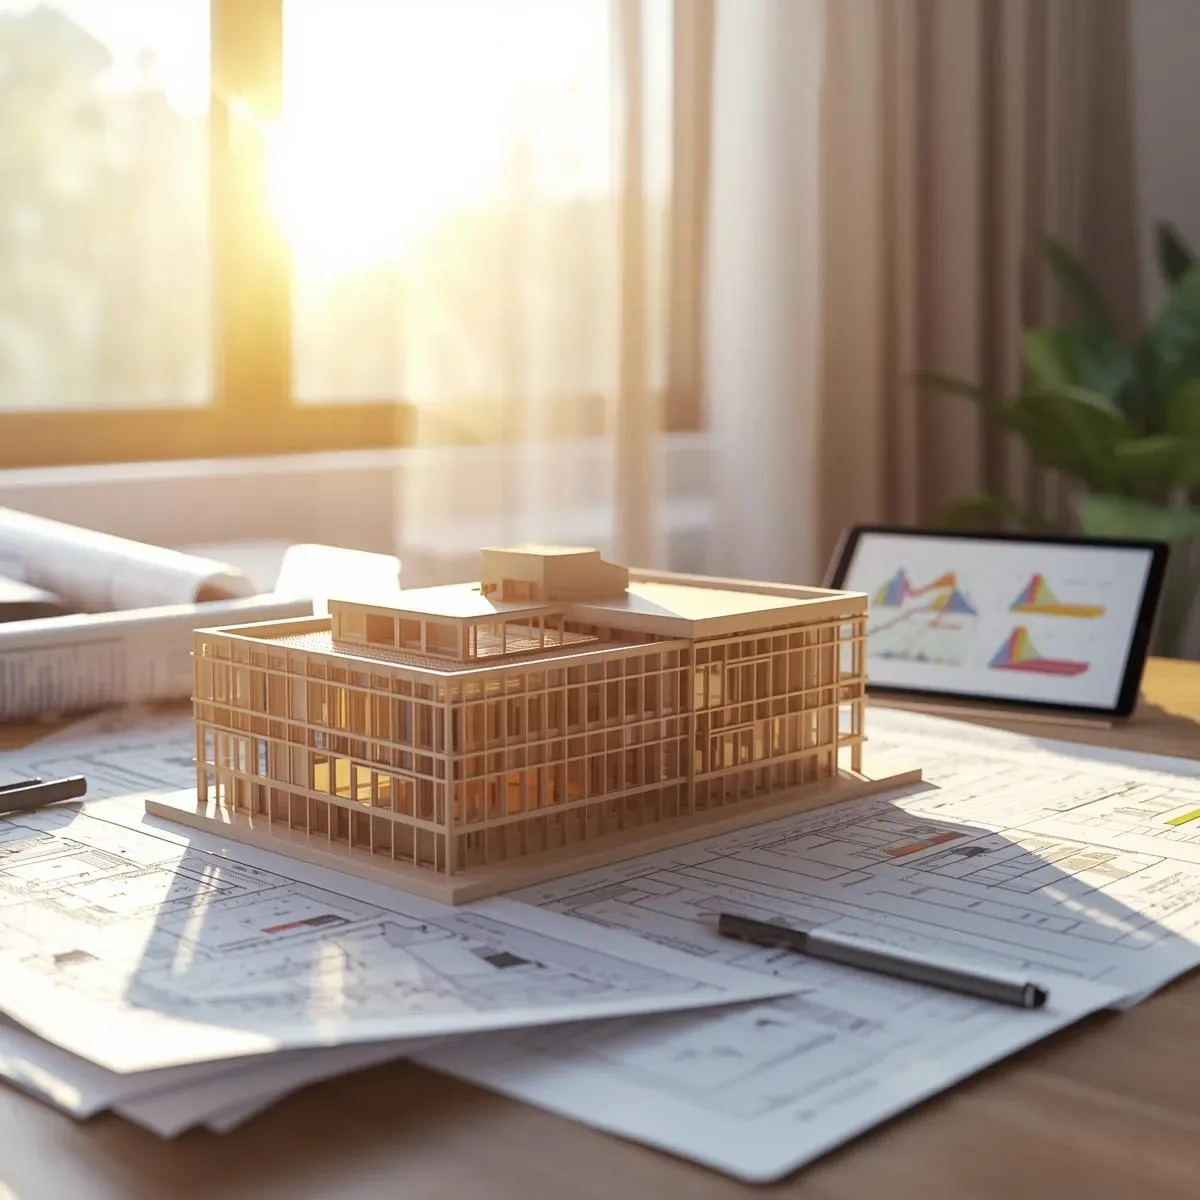
SmartInterior Context-Aware Automation: Auto-Adjusting Spaces for Lighting, Temperature, and AV
Context-aware automation reads weather conditions, time of day, occupancy state, and activity type simultaneously to adjust lighting, temperature, and AV settings without manual input — the foundation of a genuinely intelligent SmartInterior.
read ↗
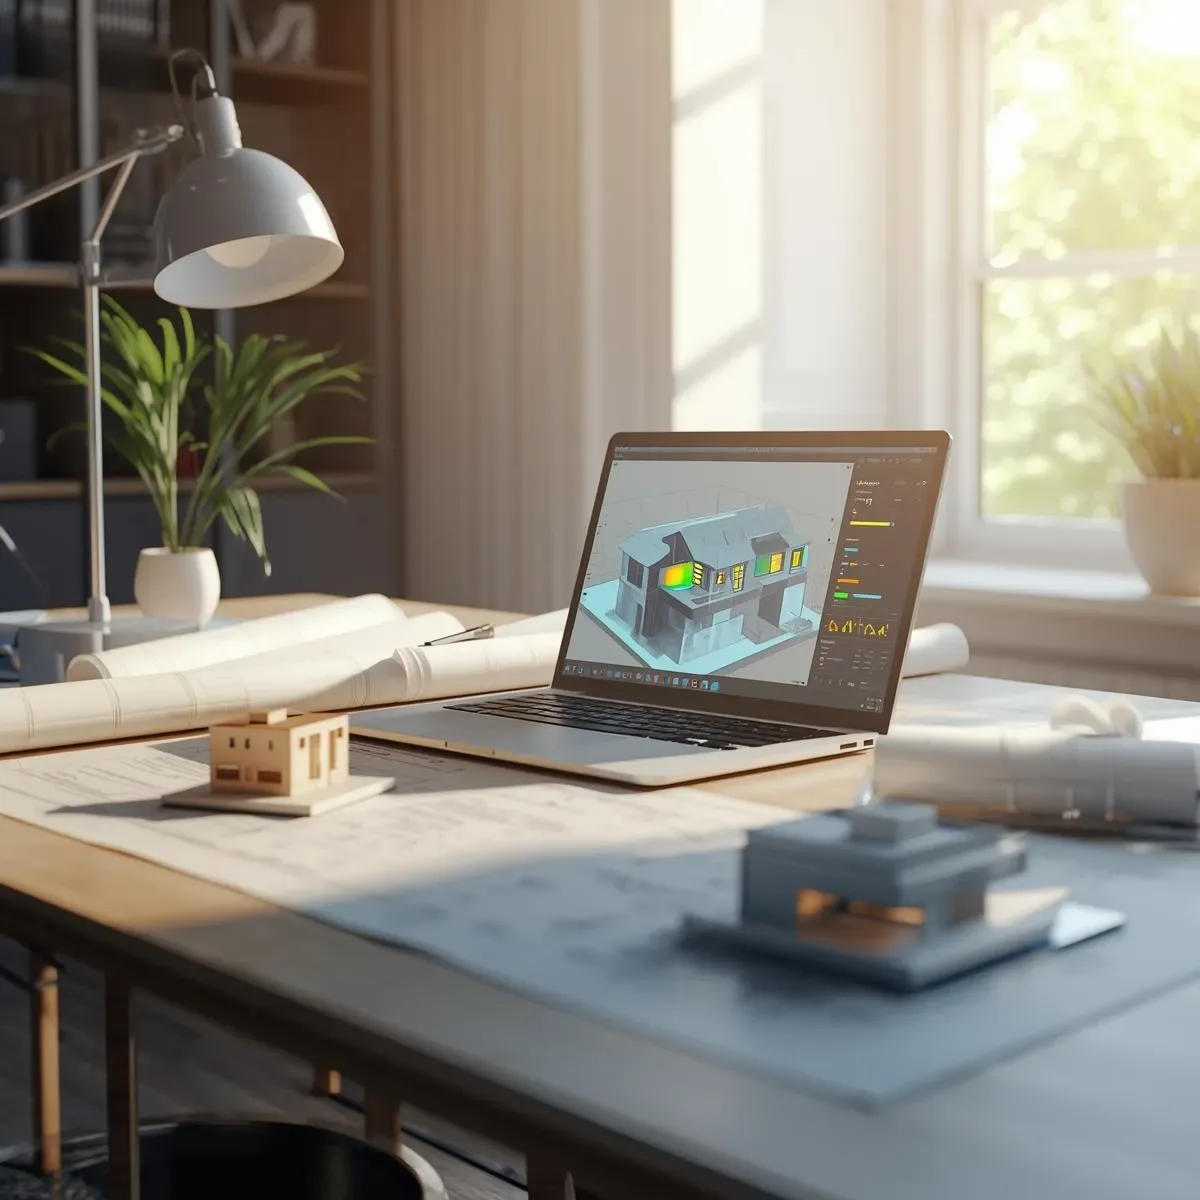
SmartInterior Deep Residential Design: Integrating Function and Comfort from the First Prototype, Not as Afterthoughts
SmartInterior Deep Residential Design integrates Function and Comfort together from the first prototype — not designing form first and fitting function in later — using an Integrated Design Brief that unifies Ergonomics, Thermal Comfort, Acoustic Comfort, and Smart Systems.
read ↗
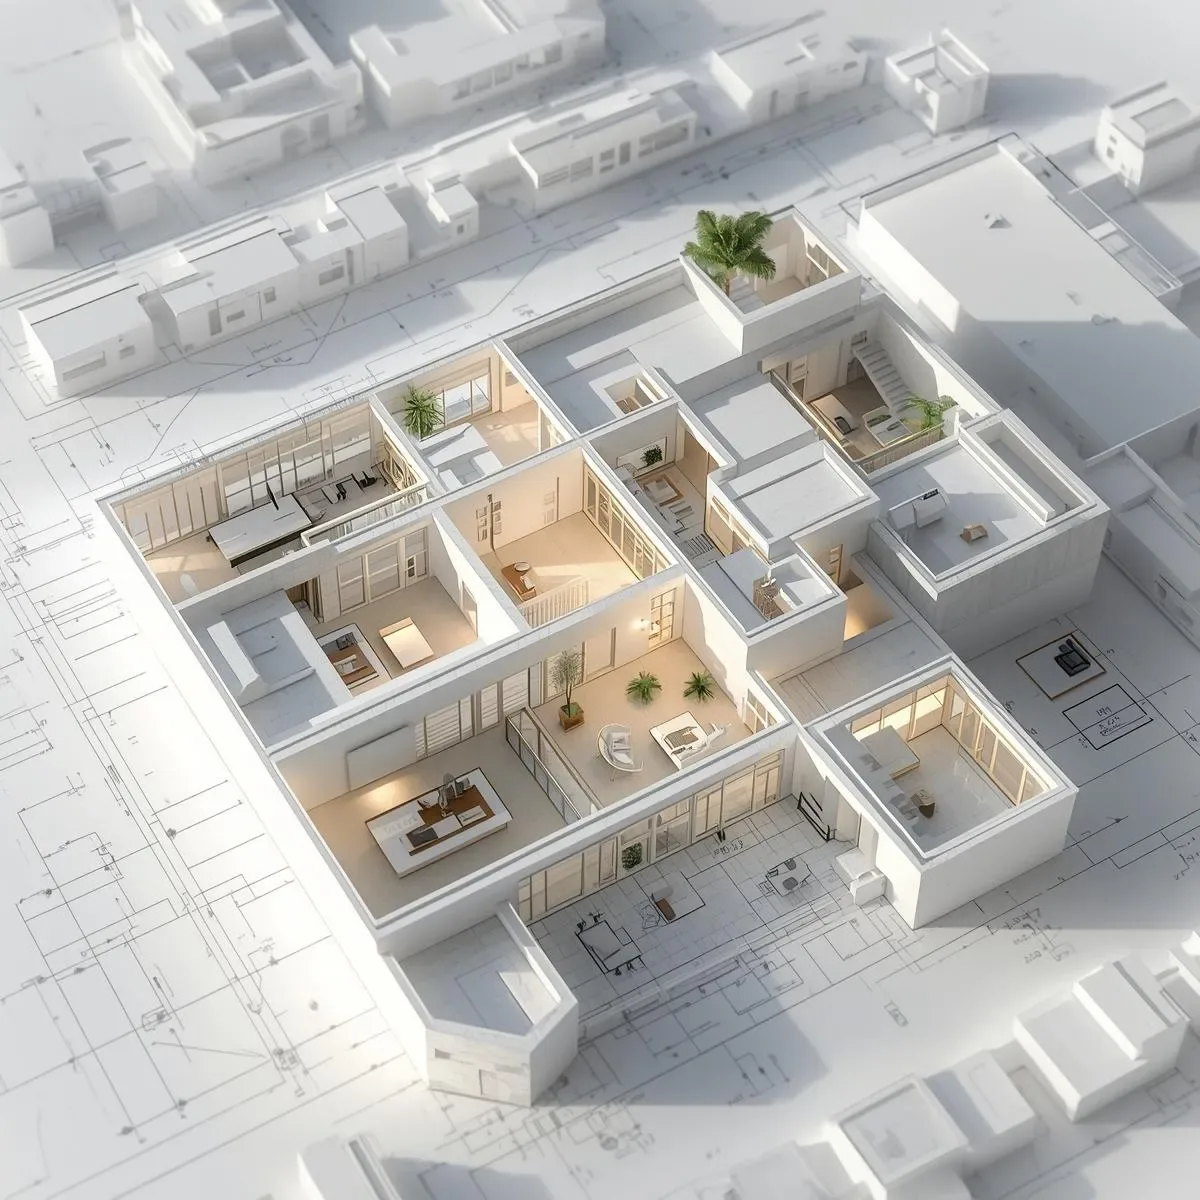
SmartInterior Strategic Space Allocation: Zone Planning and Space Hierarchy for Decades of Optimal Use
Strategic SmartInterior plans space with clear Public, Semi-Private, and Private Zoning combined with Space Hierarchy — determining which zones receive the most resources — so the home performs optimally for decades.
read ↗
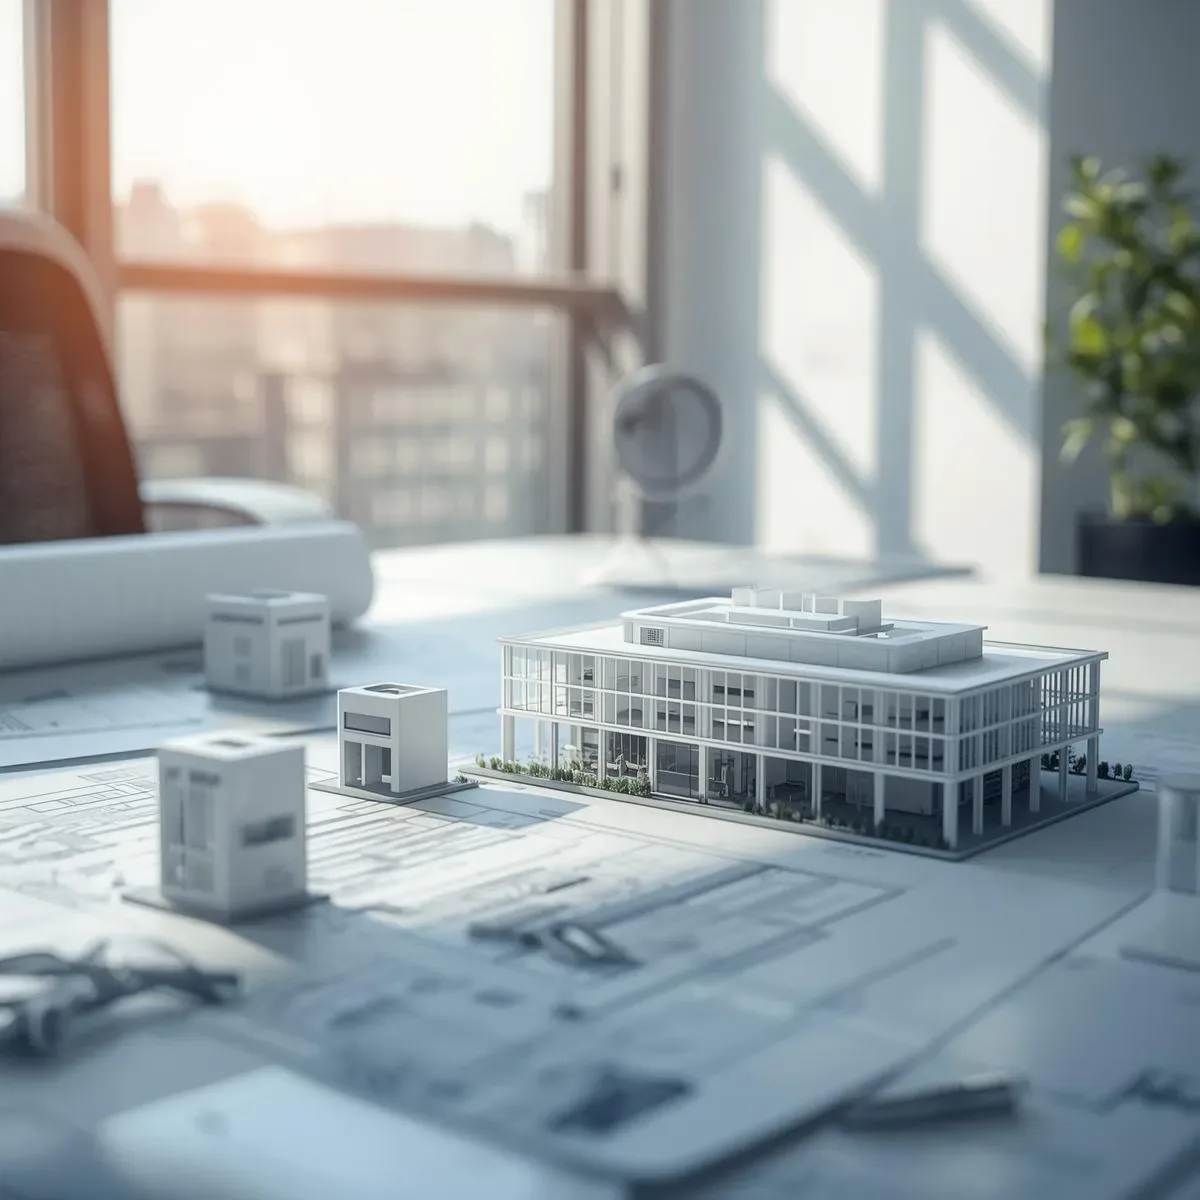
SmartInterior Behavior-First Design: Starting from Daily Routines, Circadian Rhythms, and Life Habits Before Style
SmartInterior Behavior-First Design analyzes Circadian Rhythms, Daily Routines, and lifestyle habits before making any Style or Aesthetic decisions — because spaces that respond to actual behavior deliver far greater long-term satisfaction than beautiful but non-functional spaces.
read ↗
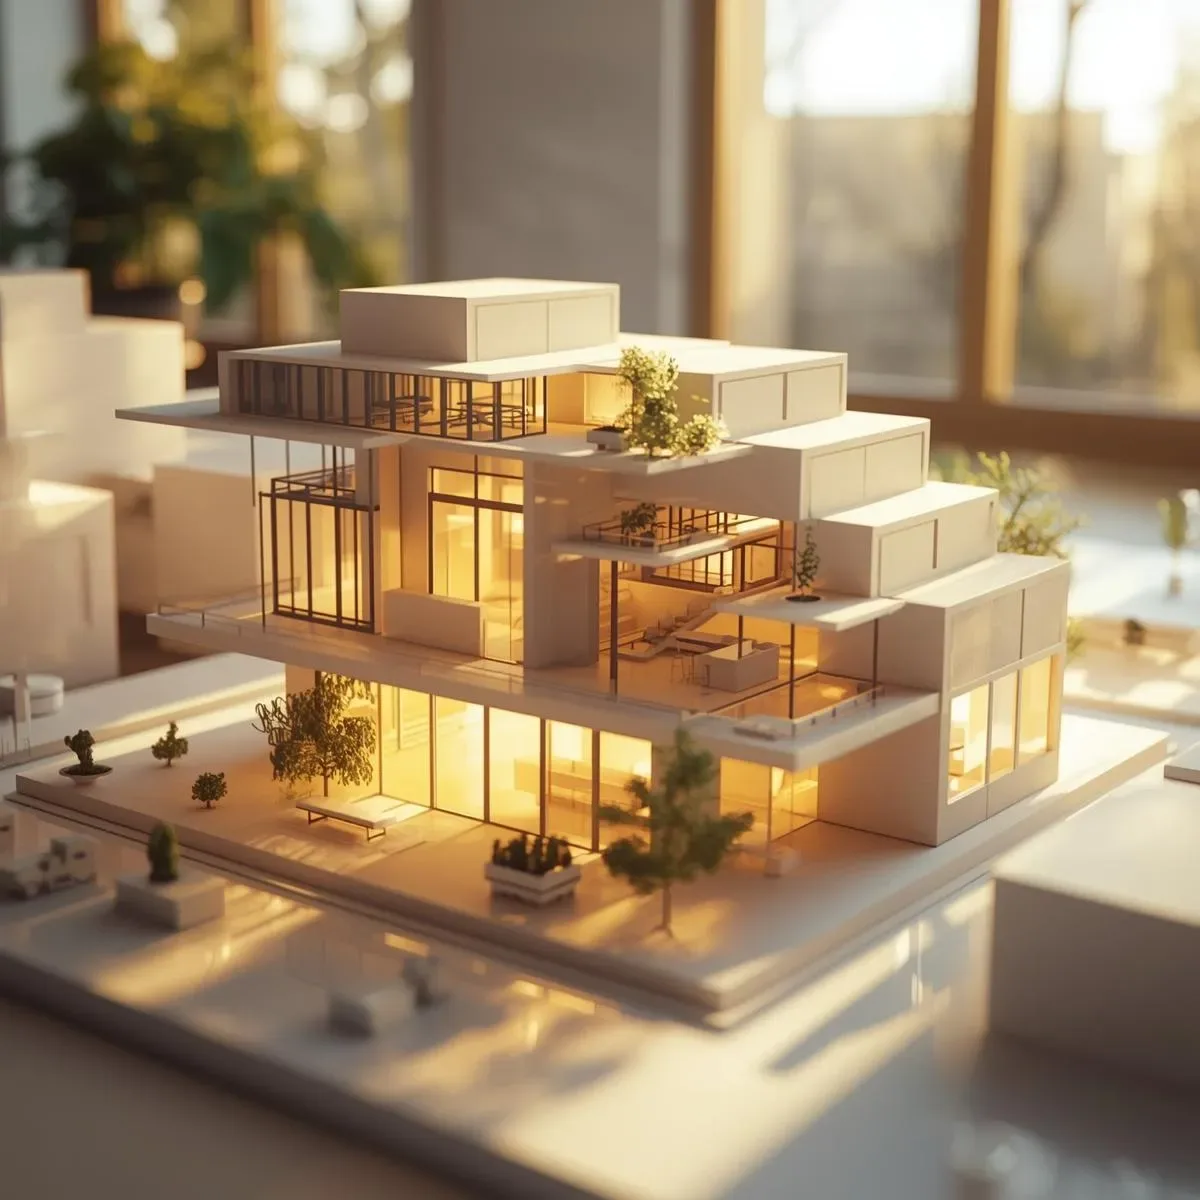
SmartInterior User Data-Driven Design: Using Pre-Design Behavioral Research to Create Spaces That Truly Fit Real Life
SmartInterior that truly fits real life starts with pre-design behavioral data collection — Activity Pattern Mapping, Daily Routine Analysis, and Space Utilization Audits create a Design Brief grounded in evidence, not assumptions.
read ↗
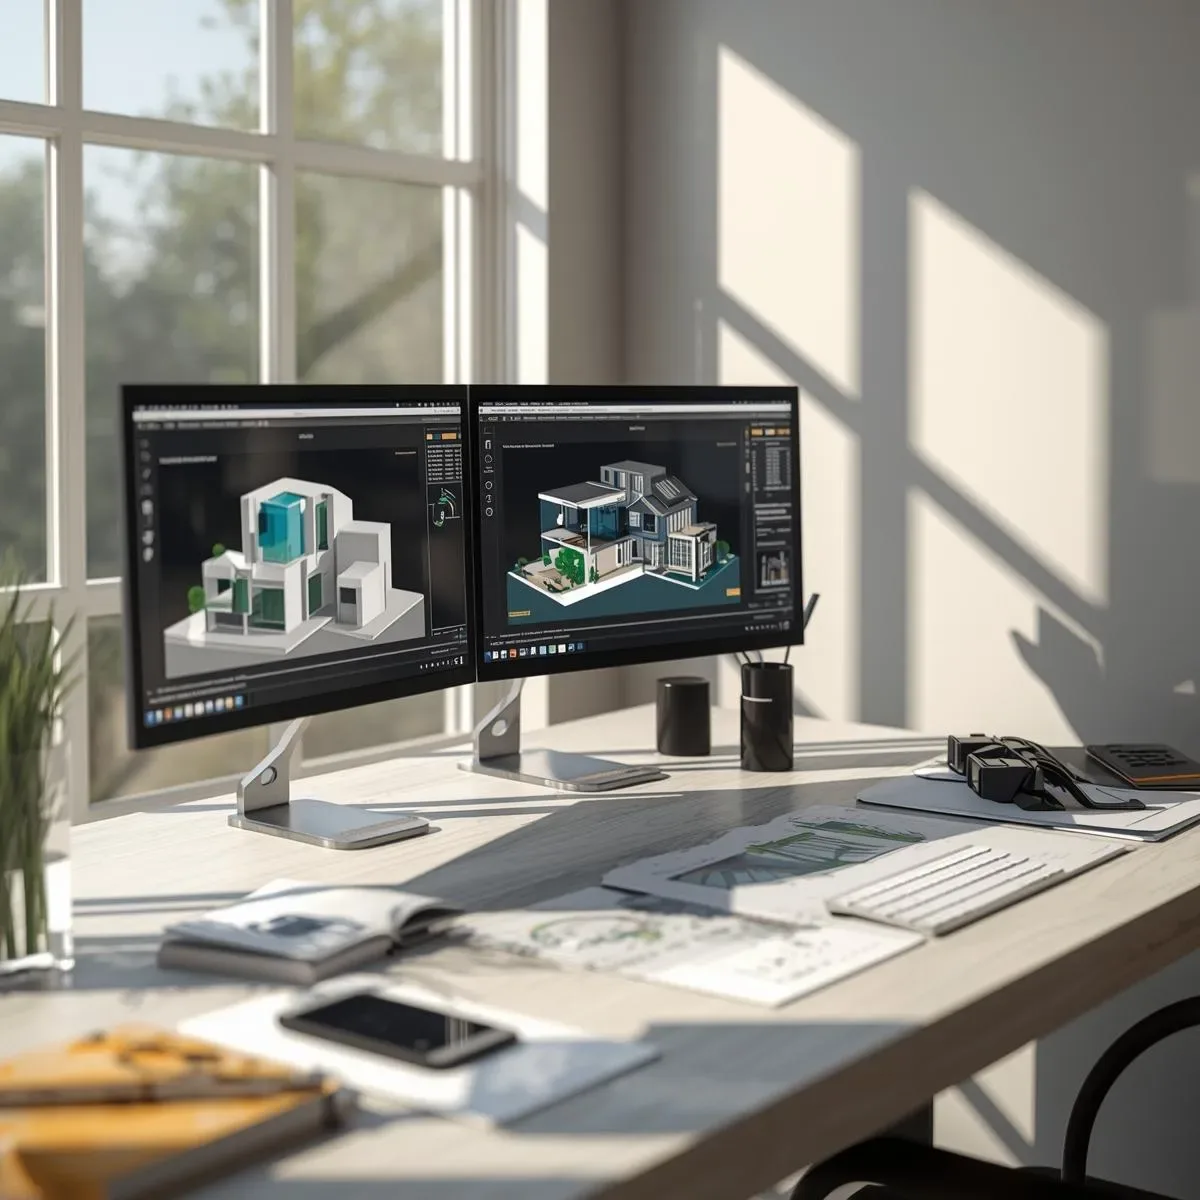
Behavior-Adaptive SmartInterior: AI Systems That Learn Behavior and Self-Adjust Without Reprogramming
Modern SmartInterior uses Adaptive AI to learn real occupant behavior patterns and automatically adjust lighting, temperature, and all systems — without reprogramming every time life changes. The longer occupants live there, the more the system understands them.
read ↗
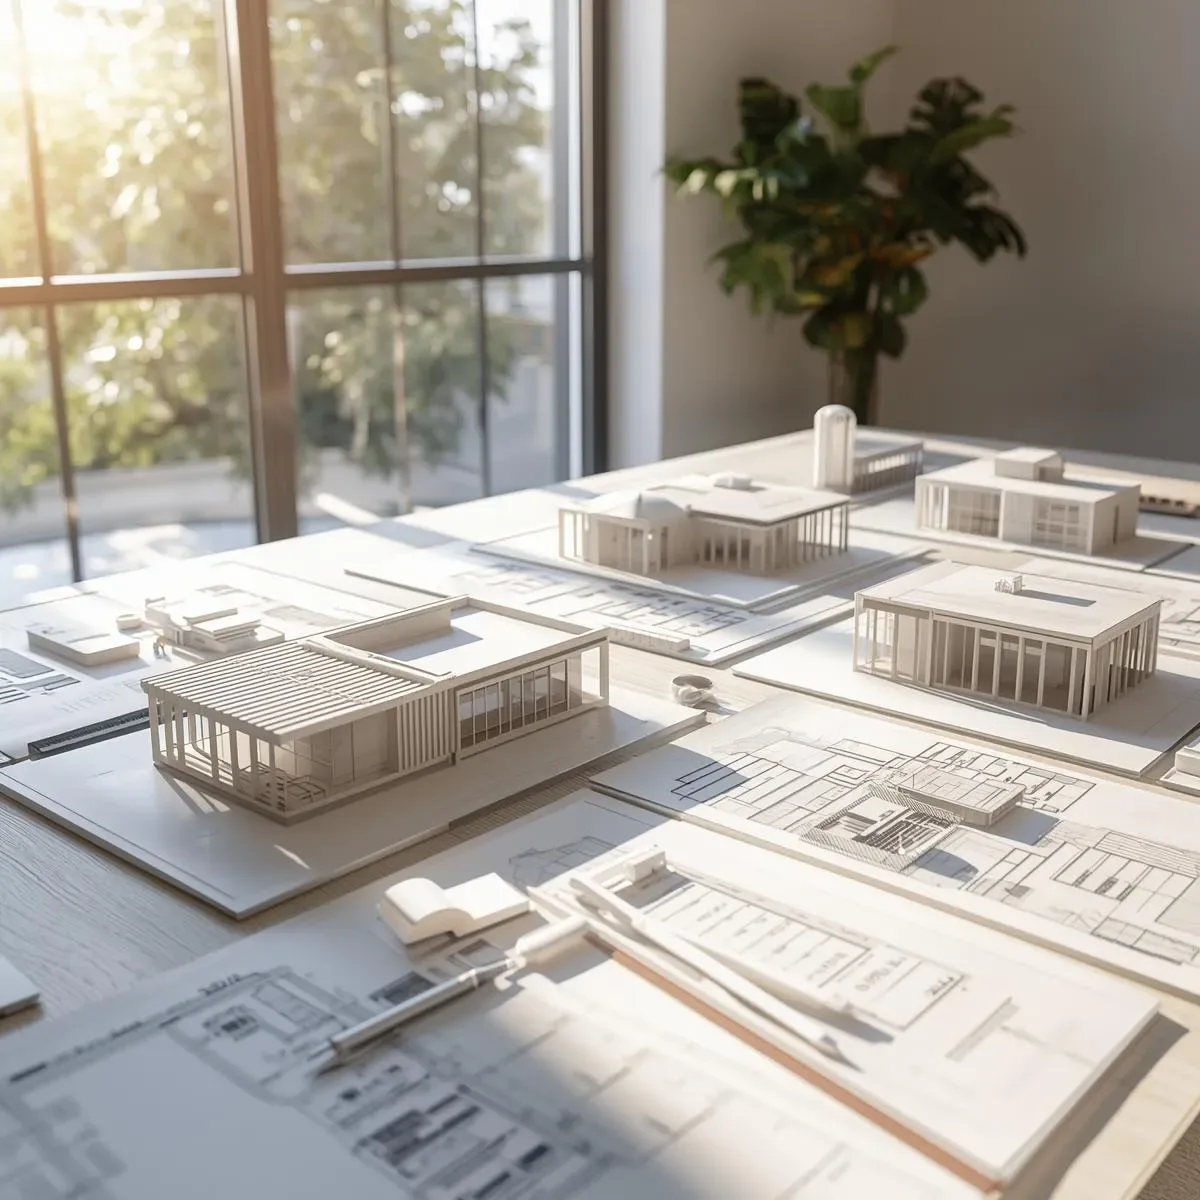
SmartInterior That Grows With Life: Designing Spaces That Adapt to Each Stage of Family Life
Good SmartInterior is not only beautiful on move-in day — it must grow and adapt with family life stages through Modular Space Design, Flexible Partitions, and pre-planned Room Repurposing strategies.
read ↗
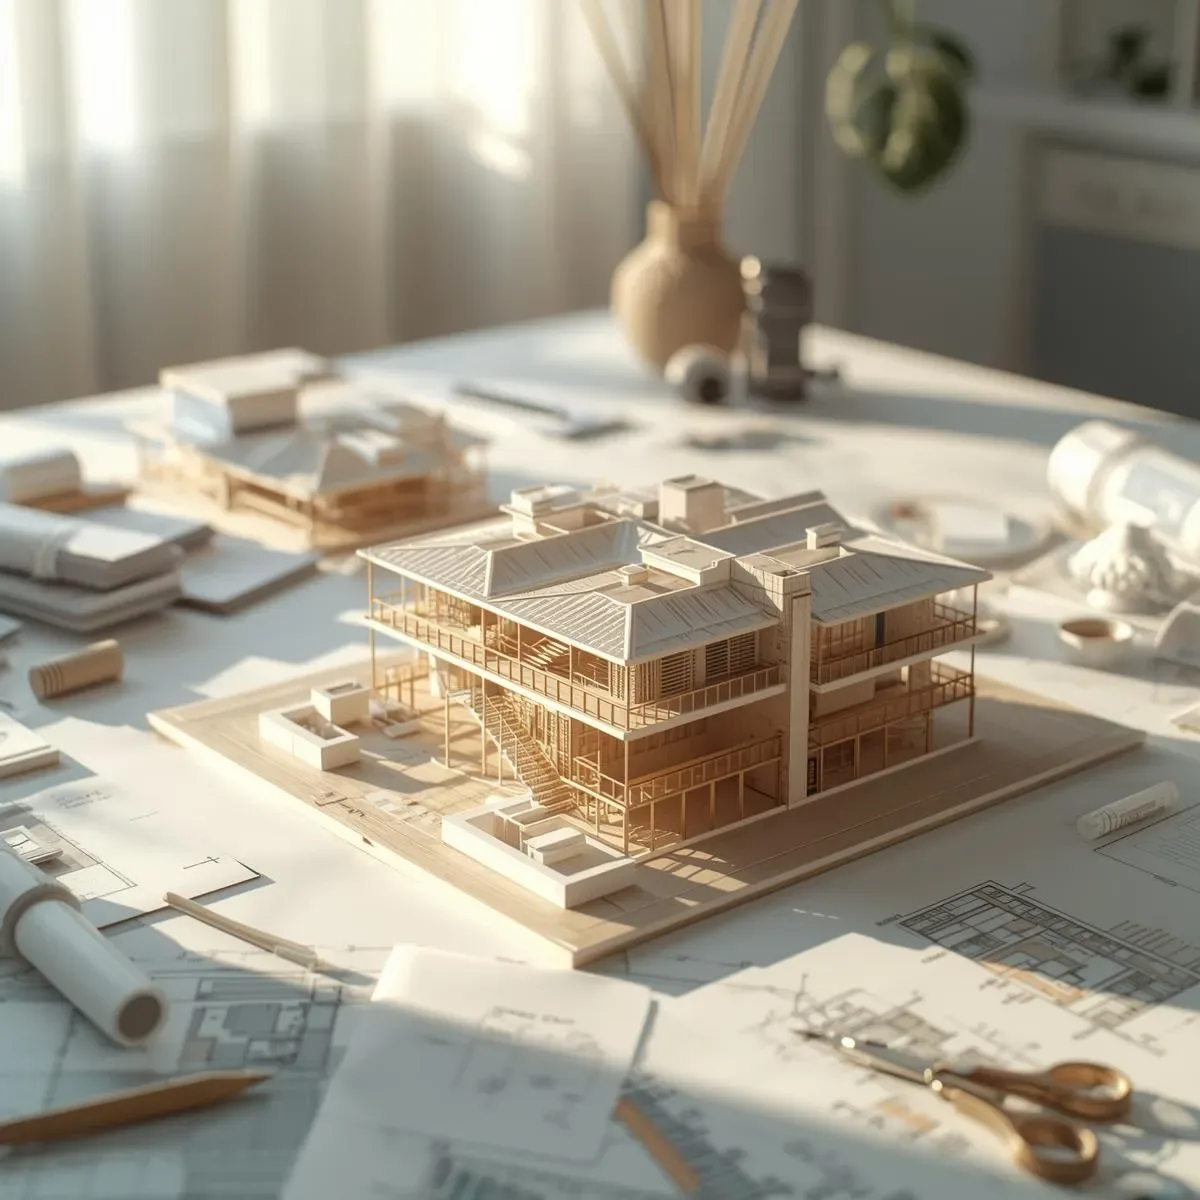
Future-Proofed SmartInterior: Designing Interiors That Remain Valuable Even as Lifestyle Changes
A well-designed SmartInterior uses a Timeless Base with Upgradeable Accent layers — Permanent layers use durable classic materials while Upgradeable layers can be changed with trends — keeping the home functional and fresh for 20–30 years without major Renovation.
read ↗
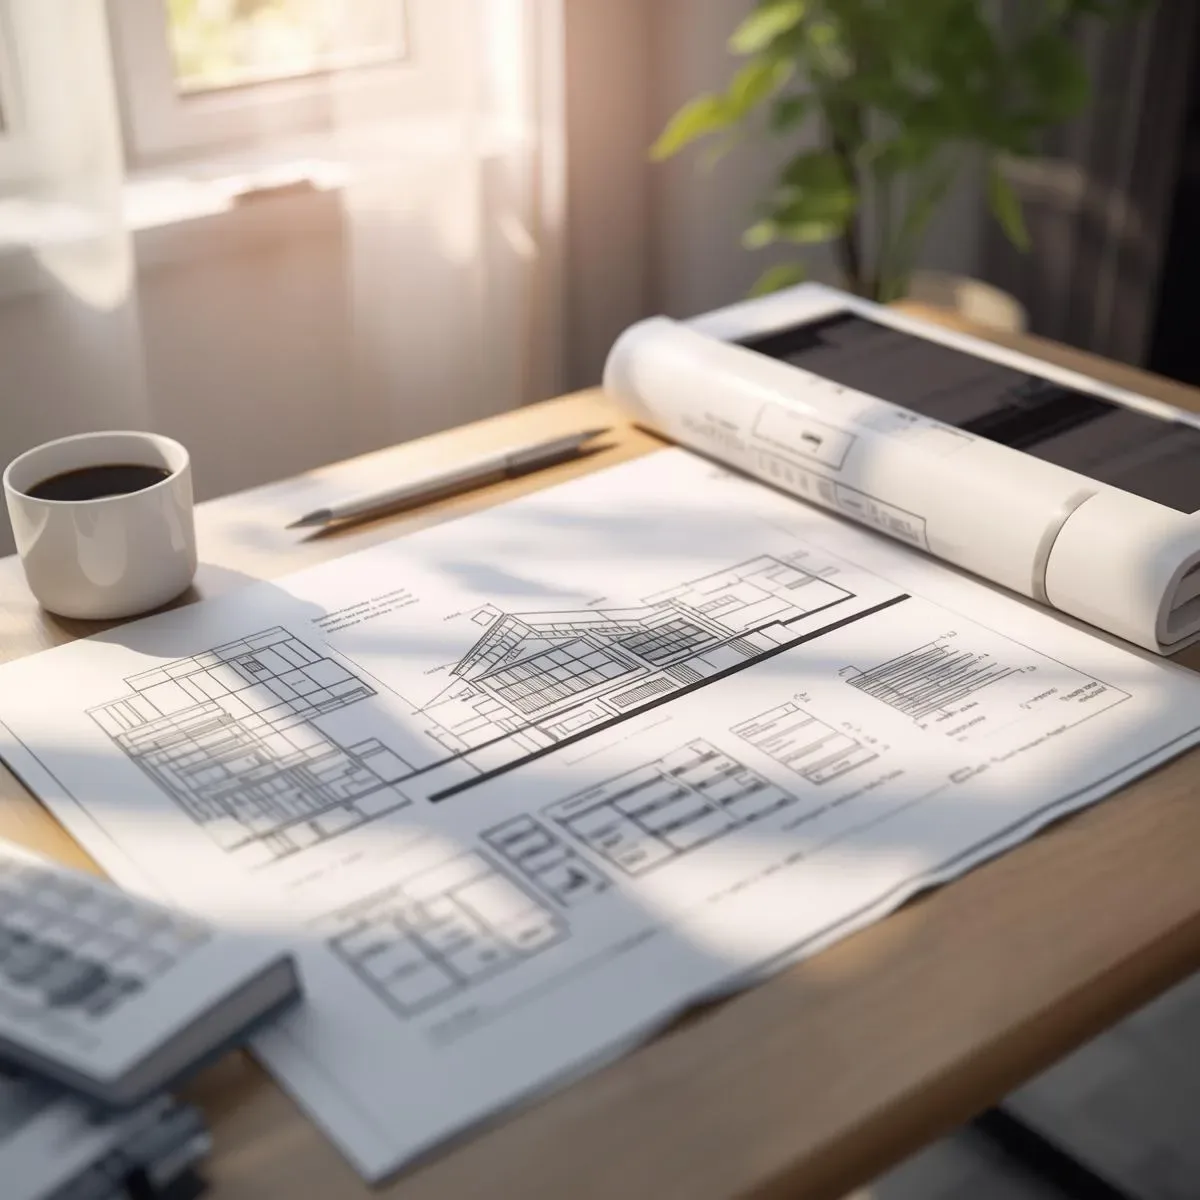
Planning-Based SmartInterior: How to Design Interiors That Begin with the Right Brief and Space Program
Planning-Based SmartInterior begins with a comprehensive Design Brief, goes through Space Programming to calculate actual space requirements, and establishes a Phased Implementation plan that Pre-installs Infrastructure ready for future expansion — reducing Retrofit costs by 60–70%.
read ↗
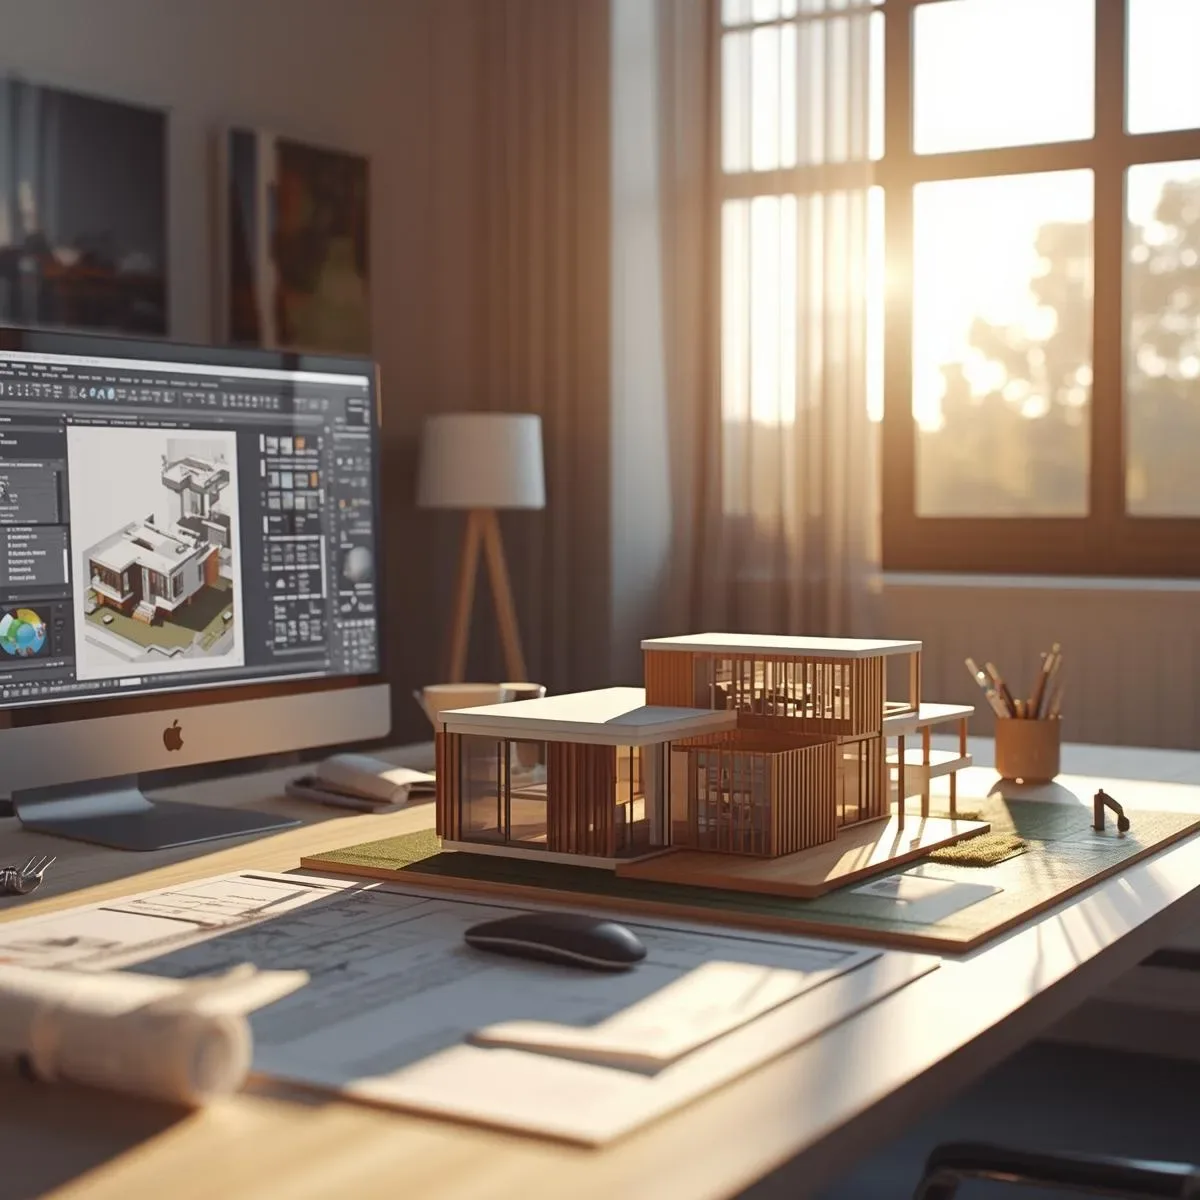
Data-Driven SmartInterior: Using Sensor and Occupancy Data to Continuously Refine Your Space
IoT systems in SmartInterior do more than control devices — they collect real usage data to continuously improve design. A Data-Driven Approach lets the home learn and evolve according to the actual lives of its occupants, not the assumptions of its designer.
read ↗
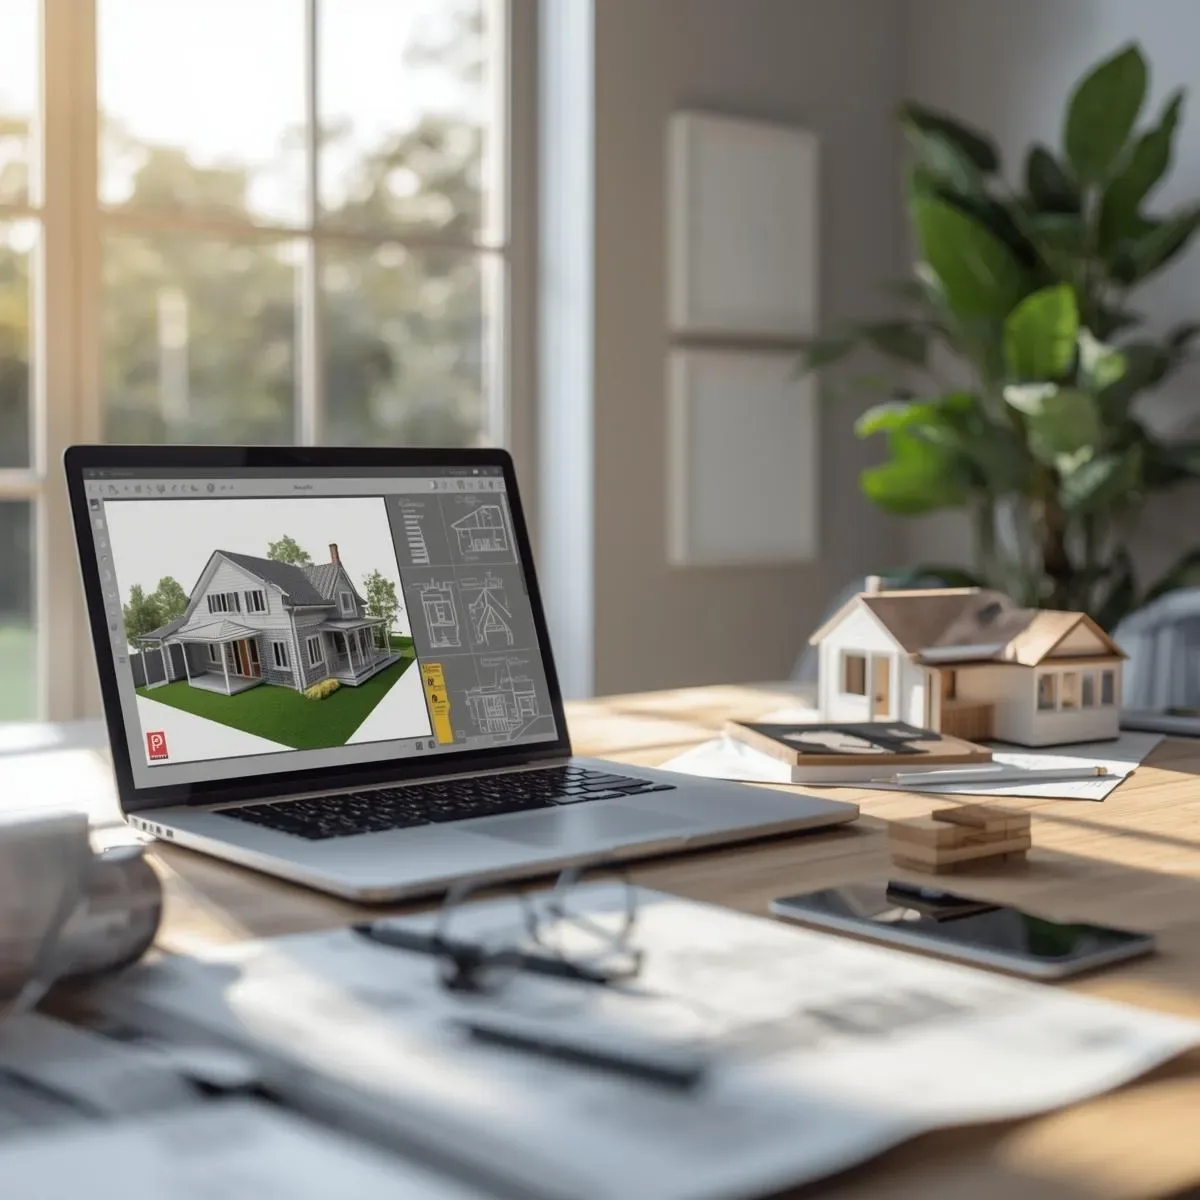
Behavior-Based SmartInterior: Designing Spaces That Start from Observing Real Daily Living
The best SmartInterior design begins with understanding the real behavior of occupants through observational research methods such as Activity Diaries, Shadow Studies, and Pain Point Mapping — then translating that data into spaces and Smart Home systems that genuinely fit daily life.
read ↗
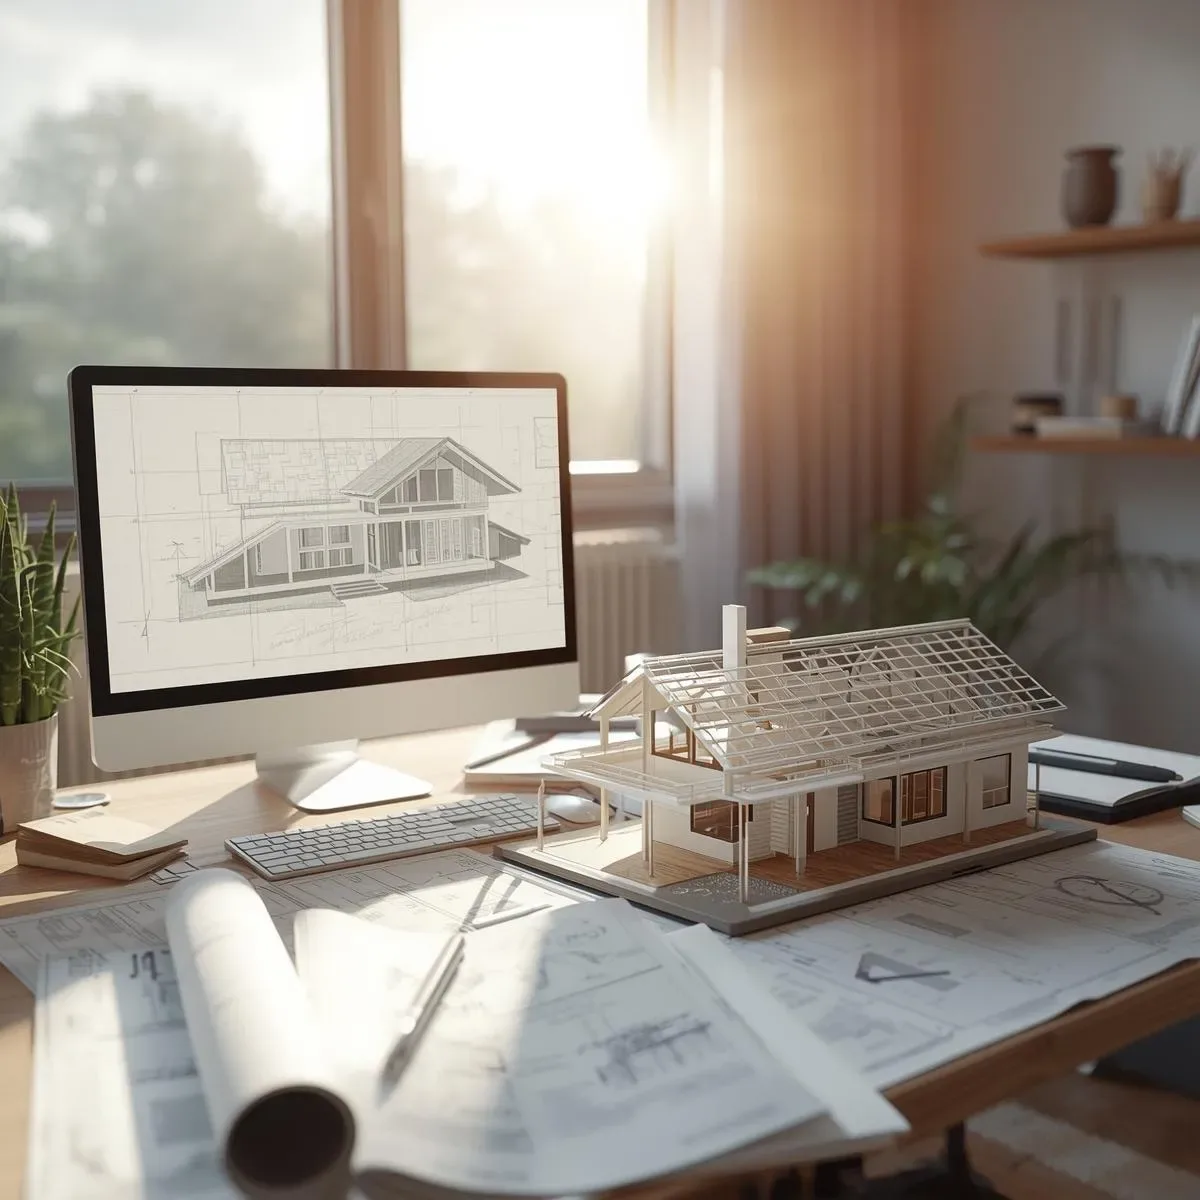
Systematic SmartInterior: Designing Spaces Where Every System Works in Harmony
Systematic SmartInterior is not about installing smart devices one by one — it is about designing lighting, HVAC, furniture, and audio-visual systems to work in seamless coordination, delivering the best living experience and maximum energy efficiency.
read ↗
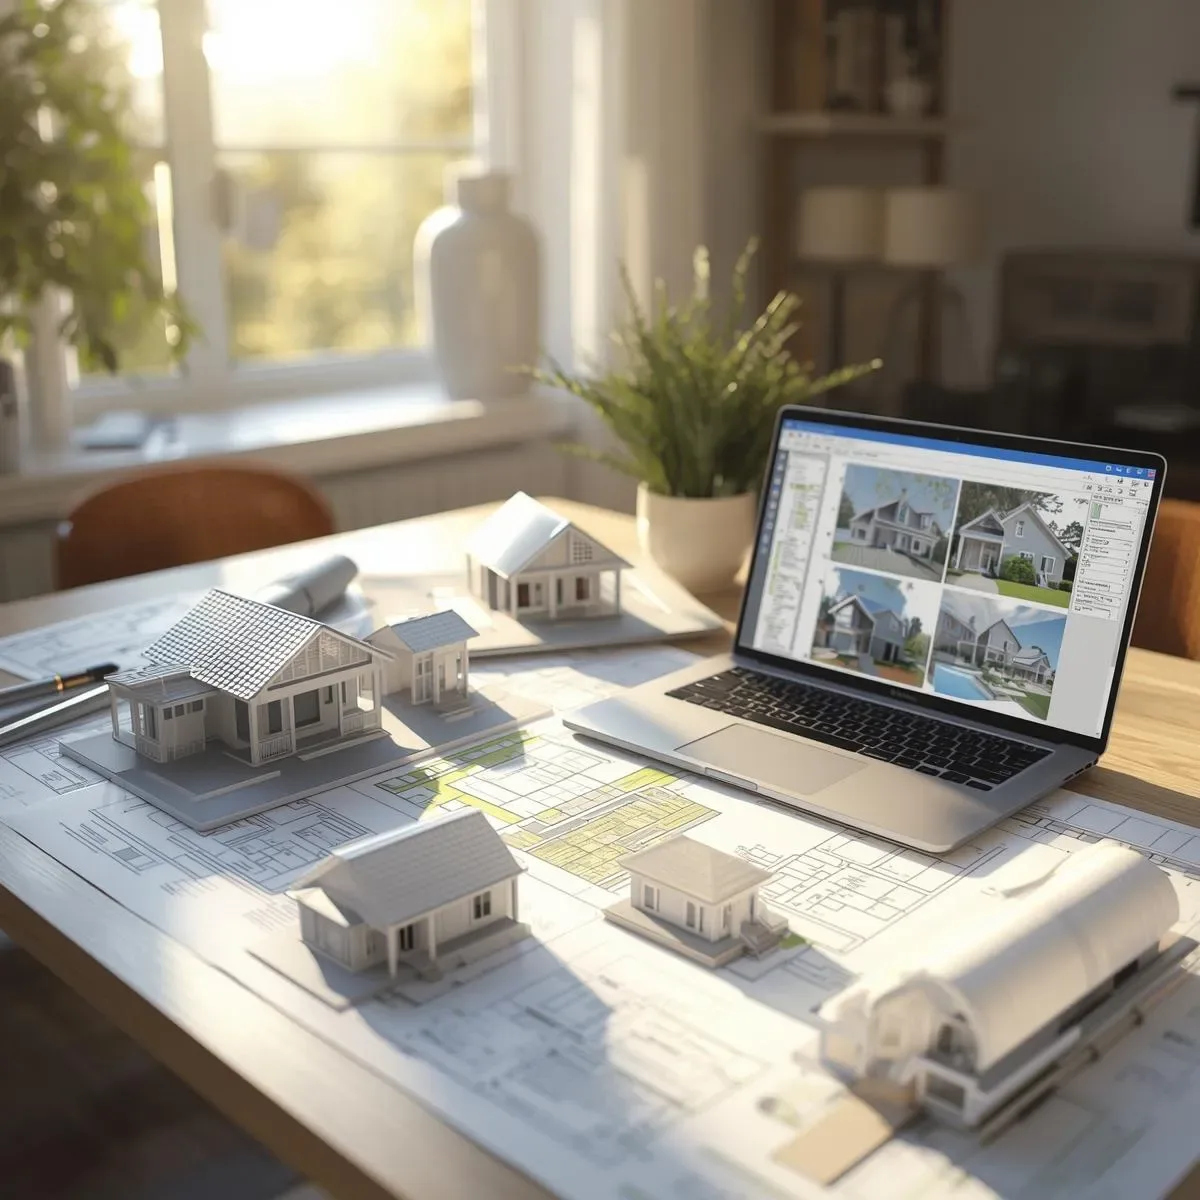
SmartInterior Ambient Intelligence: Homes That Sense and Respond to Occupants Invisibly and Intuitively
Ambient Intelligence embeds IoT technology invisibly into materials and furniture — the home senses occupant location, health indicators, and needs automatically, responding quietly without interrupting daily life.
read ↗
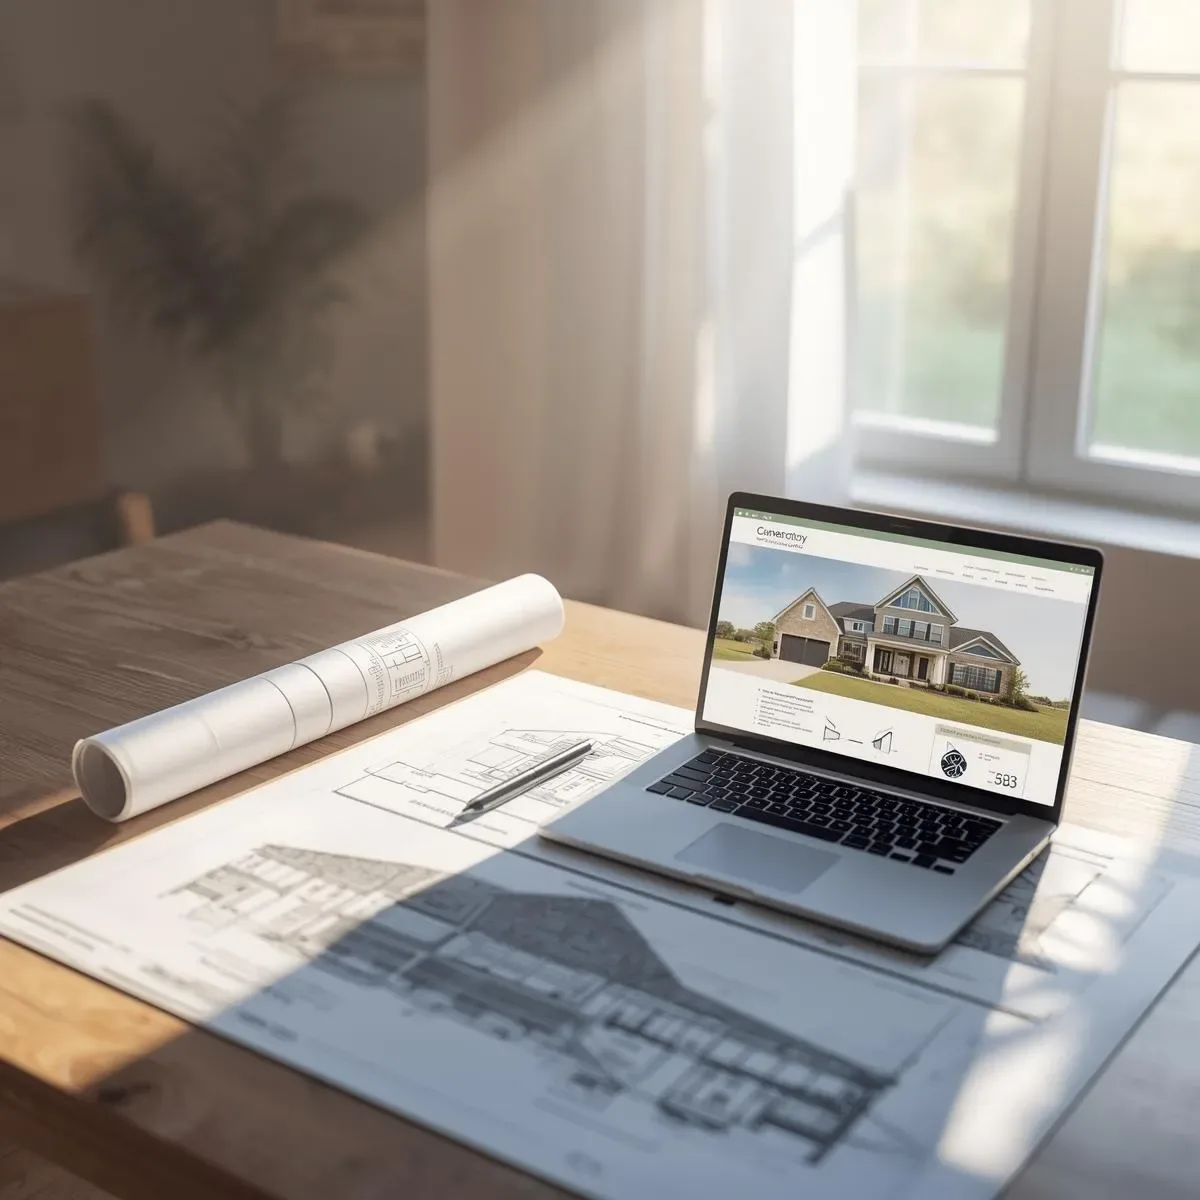
Age-Adaptive Interior Design: Spaces That Evolve With Their Occupants Across Every Life Stage
Age-Adaptive Interior Design creates spaces that evolve with occupant age — covering changing ergonomics, lighting adapted for aging vision, fall-risk reduction design, and spaces that integrate assistive technologies seamlessly.
read ↗
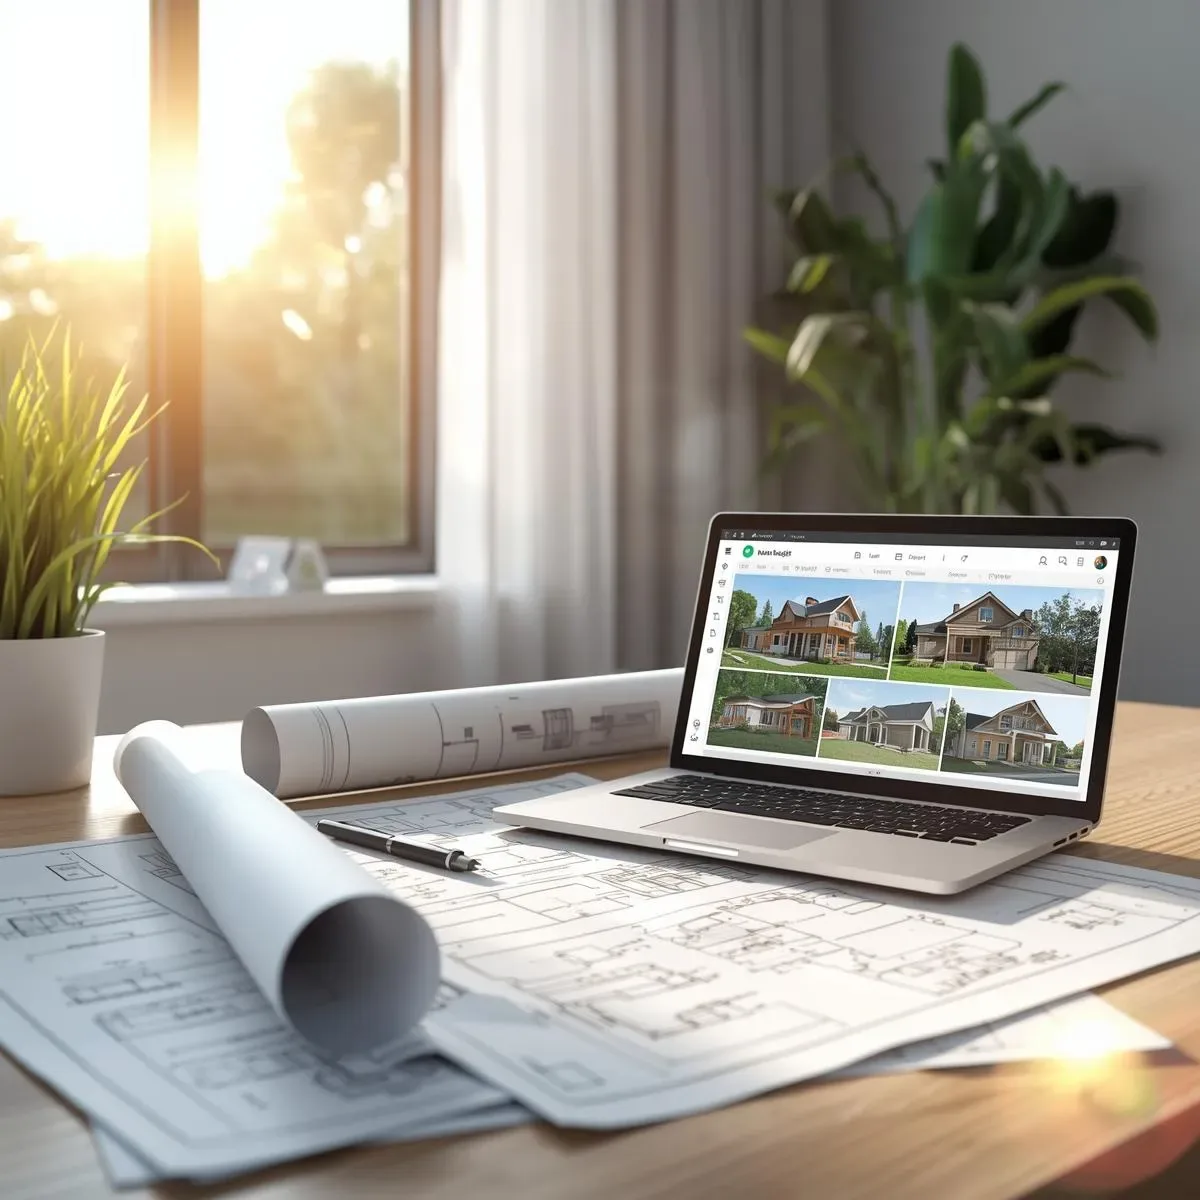
Multi-Role Space Interior Design: Transforming Ordinary Homes to Support Multiple Real-Life Functions
Multi-Role Space design — through flexible Zoning principles, transforming furniture, and Acoustic Zoning — enables limited-area homes to support work, study, relaxation, and exercise simultaneously and effectively.
read ↗
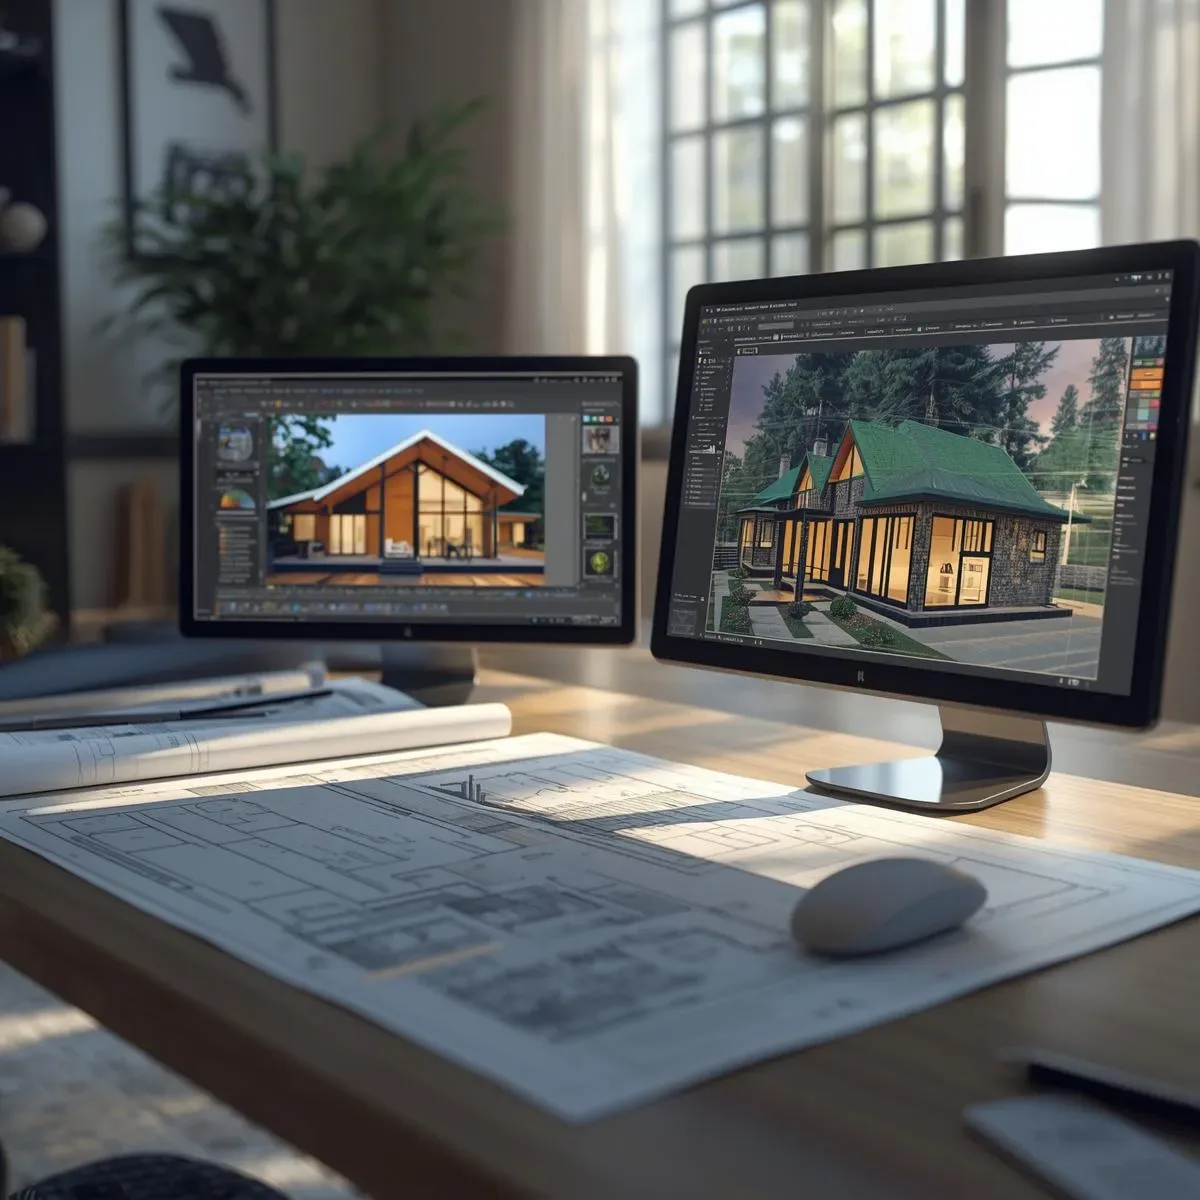
First-Time-Right Interior Design: Planning for Long-Term Durability to Eliminate Repeat Renovations
Interior design planned for a 10–15 year horizon from the start — covering durable material selection, flexible infrastructure pre-planning, and avoiding trend-dependent aesthetics — significantly reduces the need and cost of repeat renovations.
read ↗
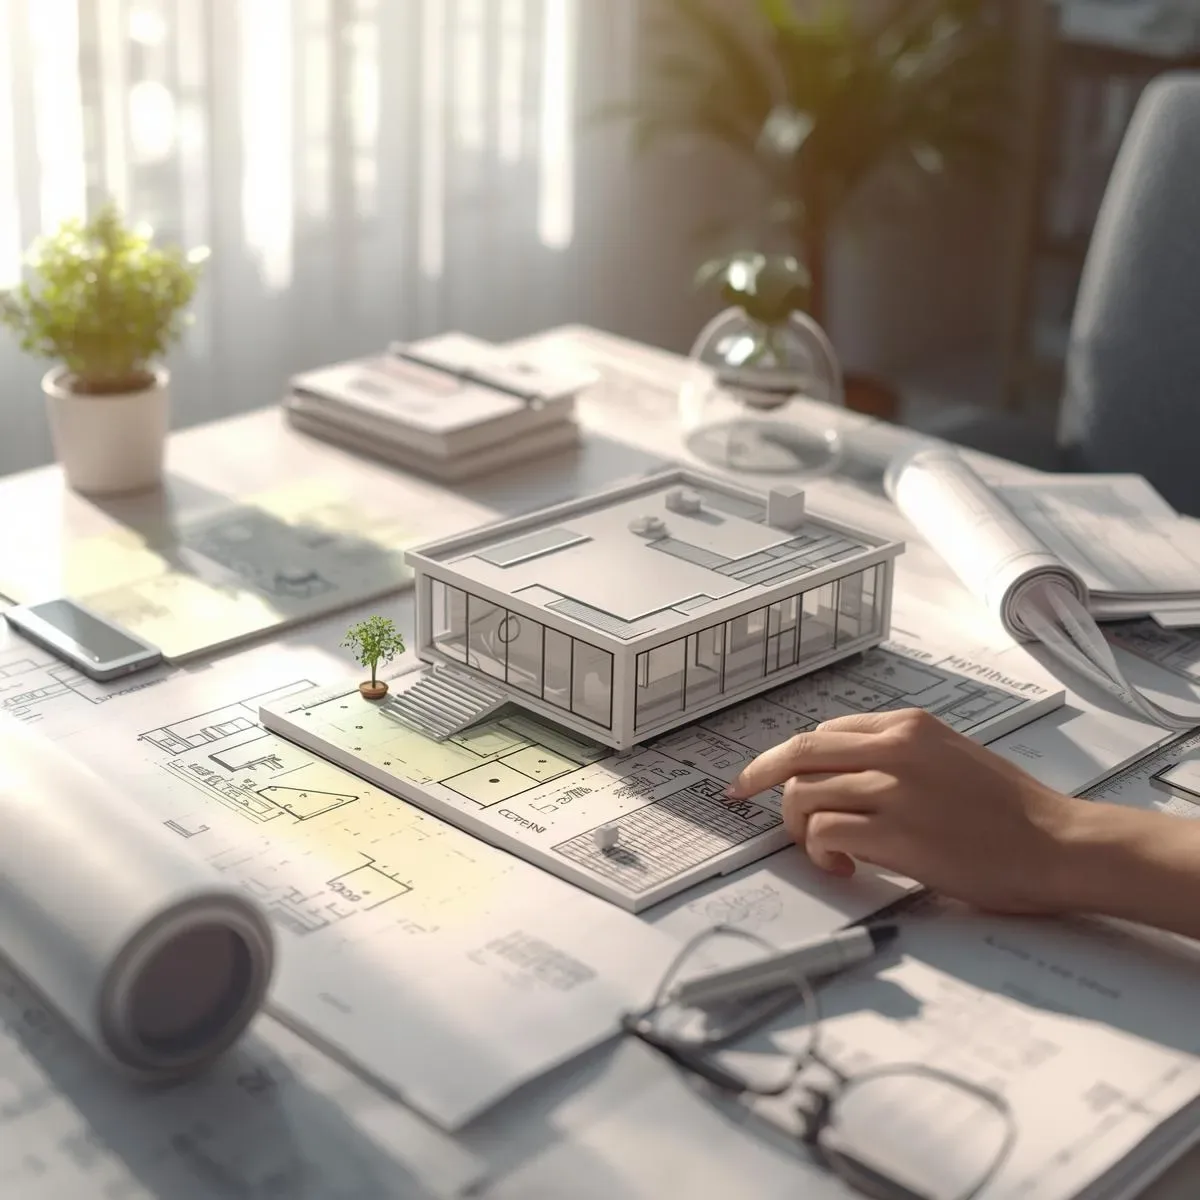
Family-Adaptive Interior Design: Spatial Strategies for Every Stage of Home Life
Homes designed with spatial flexibility strategies — Convertible Rooms, Non-Structural Partitions, Wet Zone Rough-Ins, and infrastructure pre-planning — adapt to every family growth stage without the need for major future renovations.
read ↗
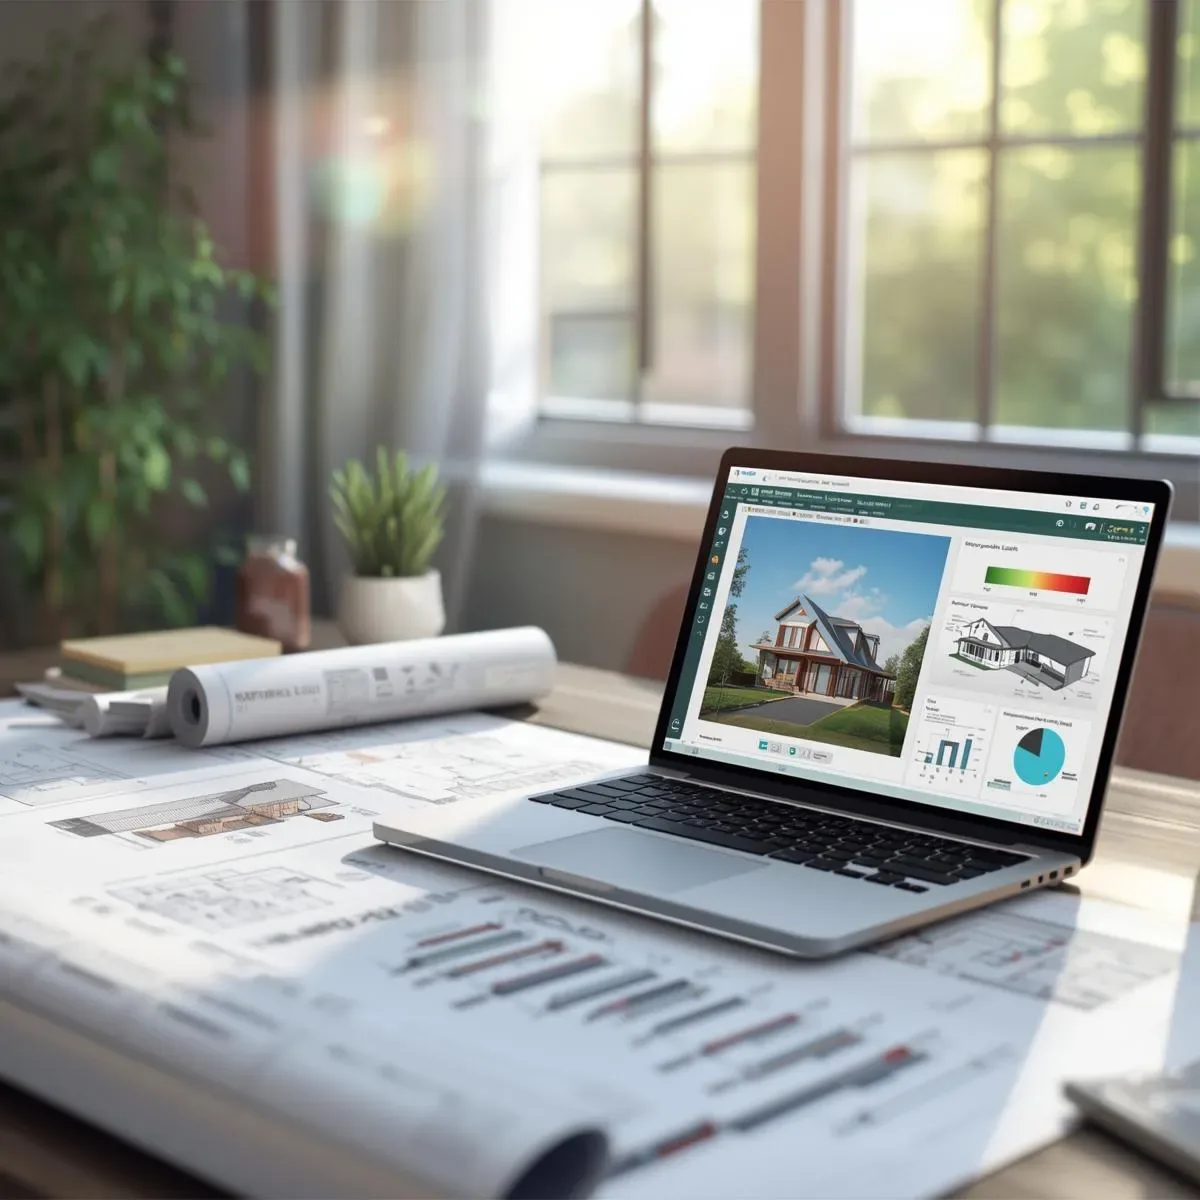
Activity-Sequence Interior Design: Creating Homes That Flow Naturally Around Real Daily Life
Interior design that begins with real activity-sequence analysis — not just room geometry — creates homes where daily movement flows naturally, walking distances are reduced 20–35%, and long-term occupant satisfaction is measurably higher.
read ↗
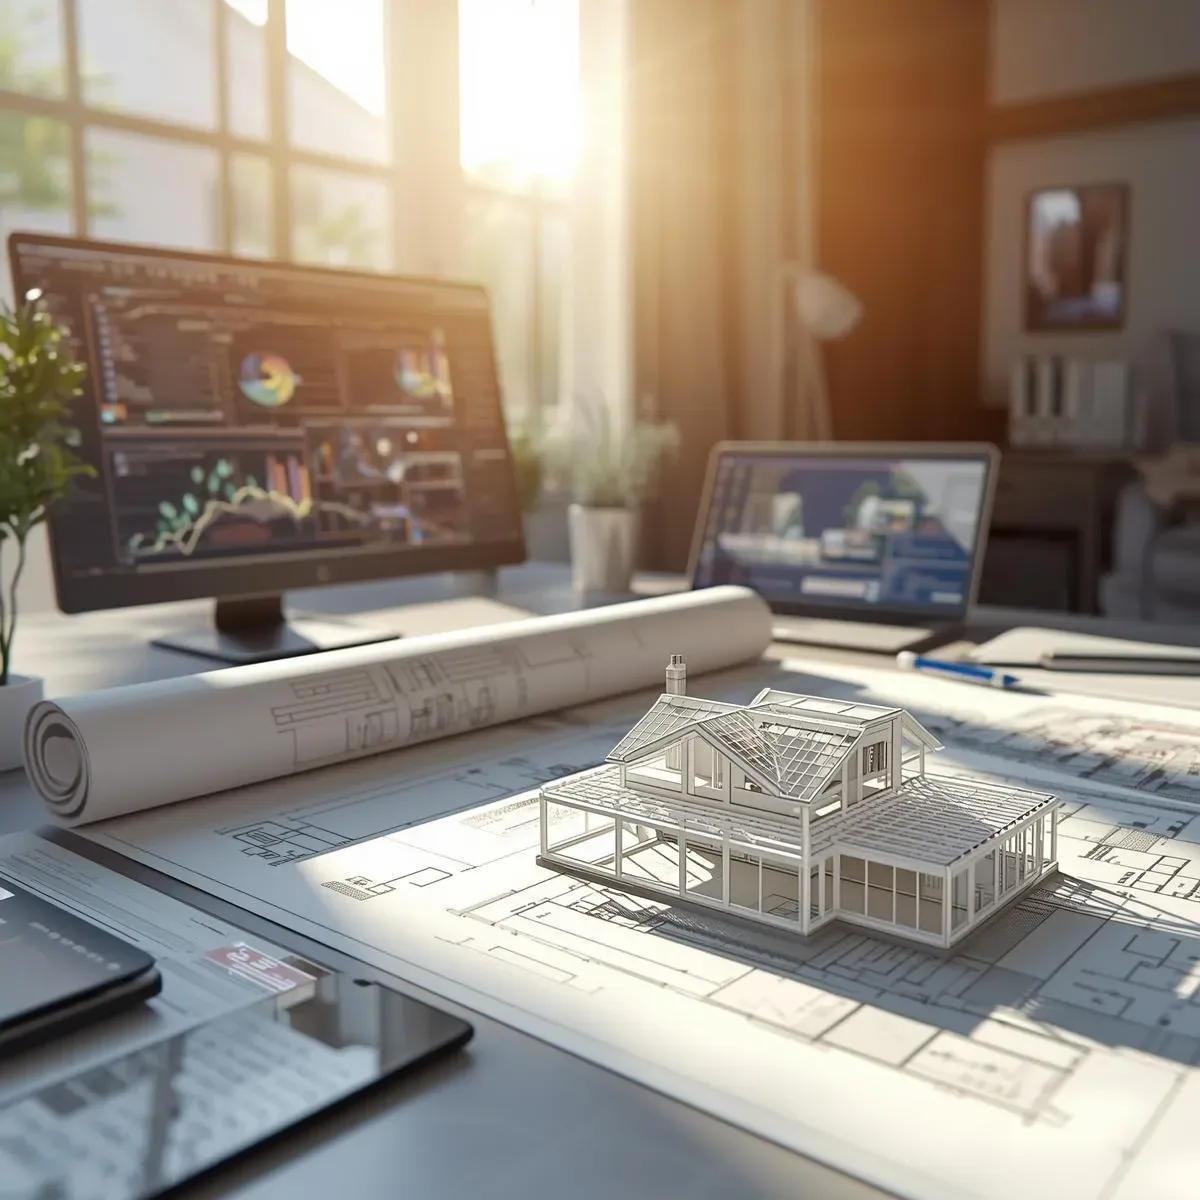
SmartInterior for Every Life Stage: From Career Years to Aging-in-Place With Universal Design Principles
Great SmartInterior designs spaces that adapt across every life stage — from career years through family life to Aging-in-Place — using Universal Design principles, flexible furnishing systems, and smart home technology that supports seniors while reducing costly mid-life renovations.
read ↗
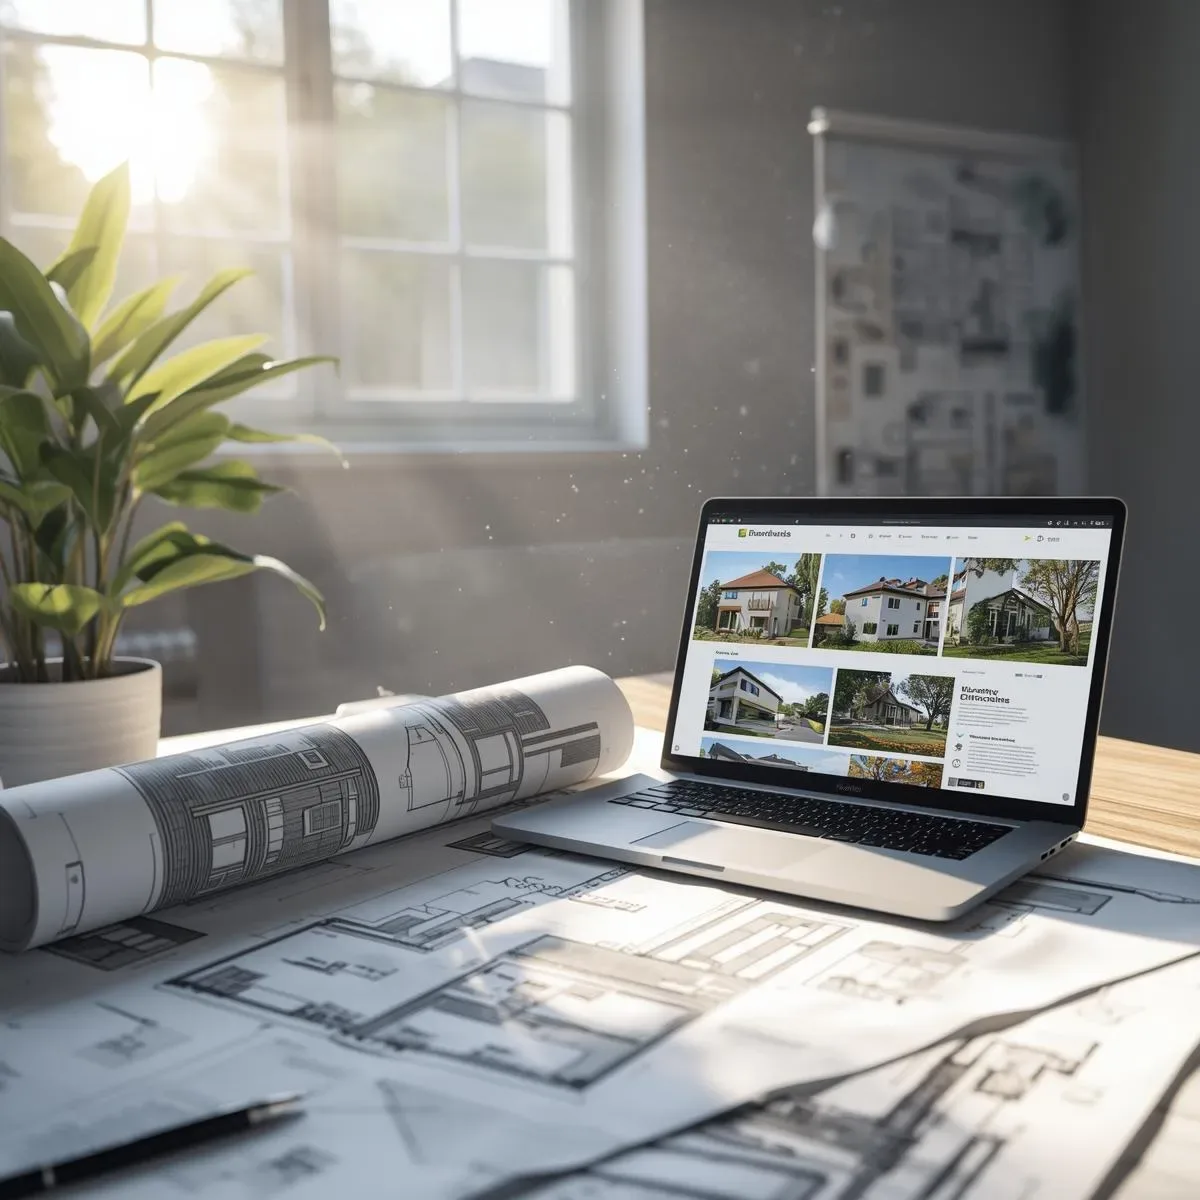
SmartInterior for Wellbeing: Biophilic Design, Natural Light, and Air Quality in Bangkok Homes
True SmartInterior designs for resident wellbeing — integrating Biophilic Design to bring nature indoors, circadian-rhythm lighting, and real-time PM2.5 monitoring that matters especially in Bangkok’s air quality context.
read ↗
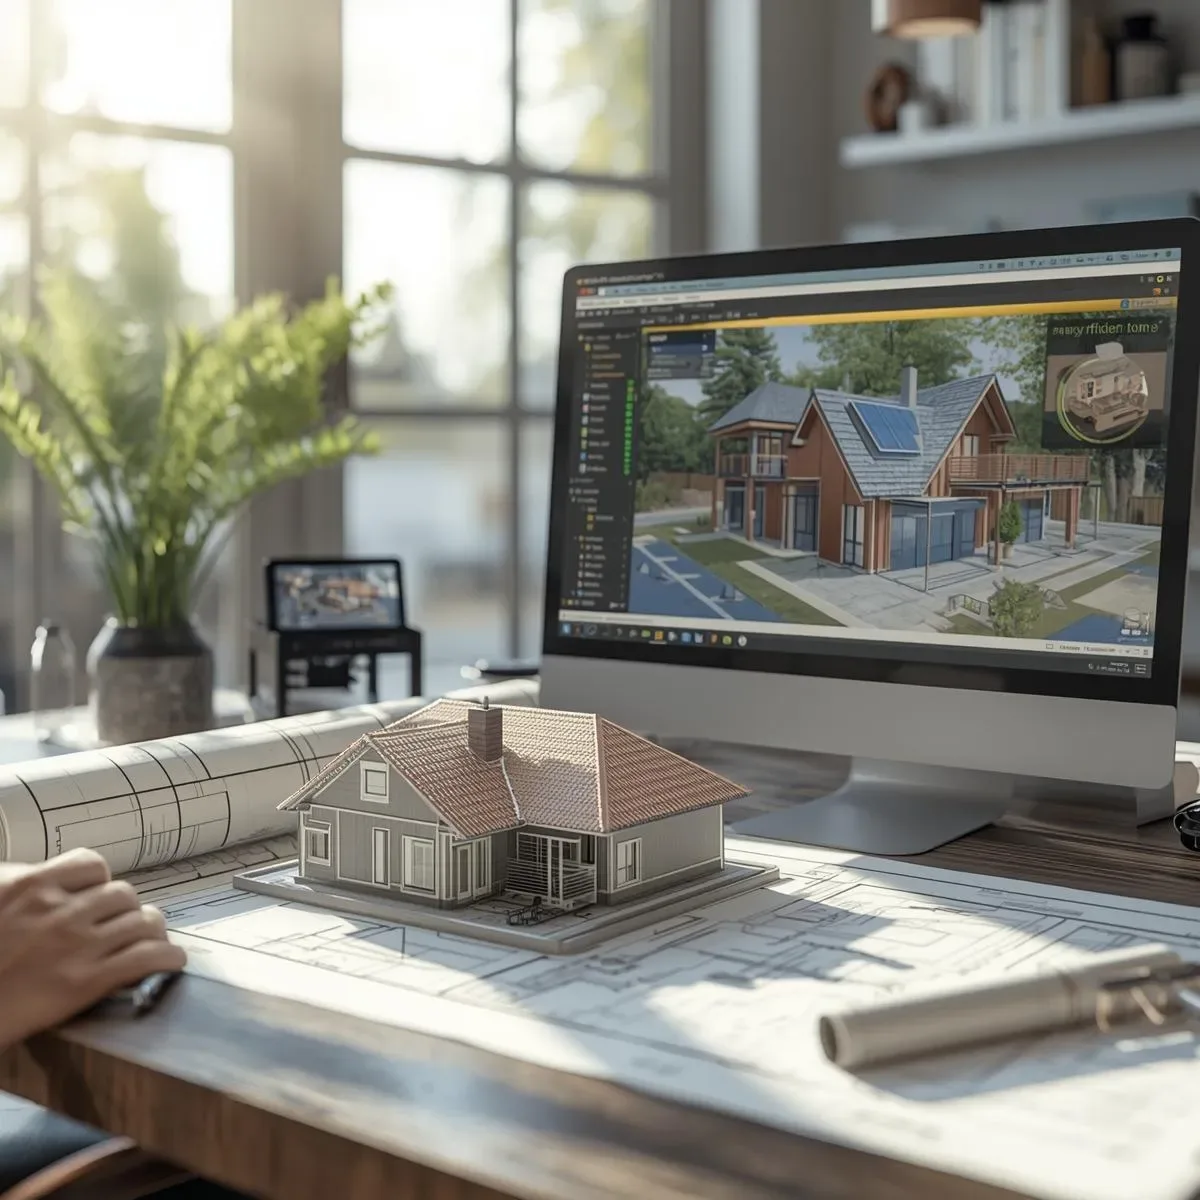
SmartInterior: Life-Rhythm Design Using Proximity Planning and Traffic Flow Optimisation
SmartInterior designs from actual life rhythms — not aesthetics alone — using Proximity Planning to cluster related activity zones and Traffic Flow Analysis to eliminate unnecessary movement, creating a home that feels naturally effortless every day.
read ↗