The Workflow That Delivers the Home You Actually Want
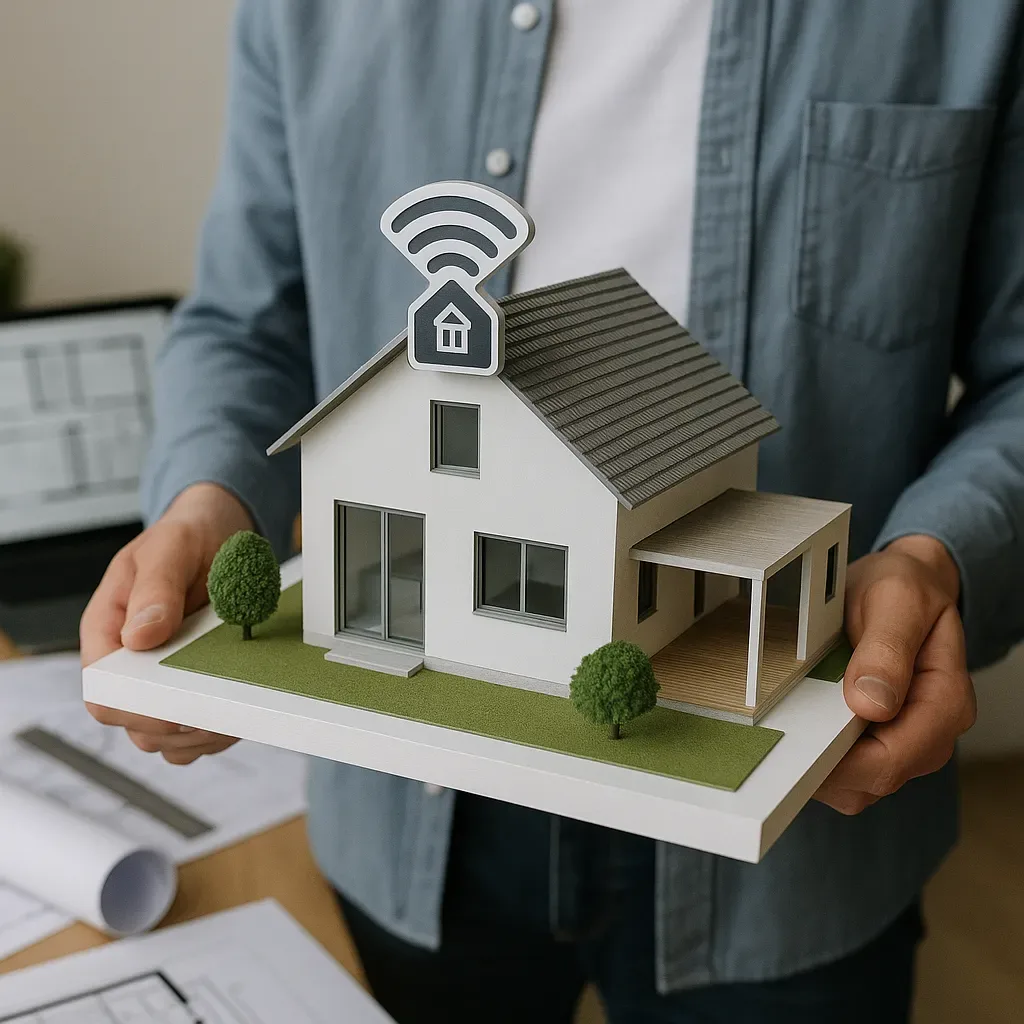
The most common error in home construction is misunderstanding between homeowner and design team. Using 3D models as the communication medium dramatically reduces this problem — the homeowner sees the actual house rather than numbers and lines on a 2D drawing.
Steps in Presenting 3D Models to Homeowners
The Concept Presentation shows a lighter 3D model emphasizing building mass, room proportions, and natural light flow. This is the easiest and least costly stage to make changes. Design Iteration involves homeowner feedback cycles, managed through Version Control using cloud storage — each file clearly named with version number and date (for example baan-v1.0-2025-01-15.skp) so any version can be restored. Final Approval involves a formal sign-off where homeowner and design team review the final model together, verifying every room, material specification, and smart home device position before construction begins.
Managing Change Requests Professionally
After Final Approval, any change should go through a formal Change Request process: the homeowner submits a written request, the design team assesses the impact on cost, schedule, and design, the homeowner approves or rejects the change with a signature, and the team updates the 3D model and issues a revised drawing. This process prevents scope creep and eliminates disputes over additional costs later.
Contractor Handover Documentation
A complete contractor package includes Construction Drawings (full floor plans with dimensions, four-elevation views, key section drawings, and detail drawings for critical points) and a Smart Home Specification package (electrical plans indicating smart switch positions, junction boxes, and conduit routes; network plans for access points, data ports, and CCTV; specification sheets for every smart device; and a complete BOQ for all materials and equipment).
Before-After 3D Comparison: A Presentation Technique
Before-After Comparison is a powerful technique for helping homeowners visualize the impact of design decisions — comparing an existing room with the proposed renovation, or showing exactly how smart home devices will appear once installed.
Conclusion
A good 3D model process is not merely technology — it is a clear working structure between homeowner, design team, and contractor that ensures all parties share the same understanding and the home is built as genuinely intended.